Vela Bay 3BR (A) floor plan
Every plan here is free to view. You do not need to leave your number.
Last reviewed 3 Nov 2026
3 bedrooms · 82 sqm (883 sq ft)
Stacks: 1/02
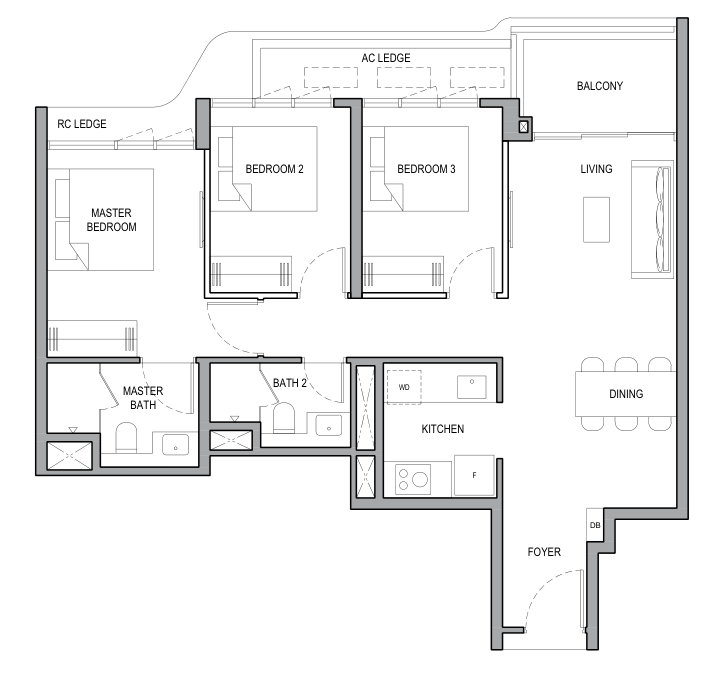
What the plan shows, and what to ask
- Is there a room for a helper?No household shelter or yard is drawn on this plan.No
- Queen bed in the common bedroom, with a writing table?A queen bed (152 x 190 cm) pushed to one wall with a 50 cm desk leaves about 45 cm of walkway.Tight
- Bunk bed in the common bedroom?A bunk bed footprint (107 x 190 cm) leaves about 1.4 m of floor beside it. Ceiling height is not shown on the plan.Yes
- King bed in the master bedroom?A king bed (183 x 190 cm) centred leaves about 70 cm on each side.Yes
- Where does the washer-dryer go?The plan draws the washer-dryer in the kitchen.Kitchen
- Which way does it face?Stack 1/02 faces NNE. Direct sun mainly around midday, in some months of the year.By stack
- Is there a window in the kitchen?There is no window in the kitchen.No
- Do the bathrooms have windows?No bathroom has a window: Master Bath, Bath 2. Bathrooms without a window are mechanically ventilated.None
Talk it through in 5 to 15 minutes.
We bring the walking times, the school check and your all-in cost.