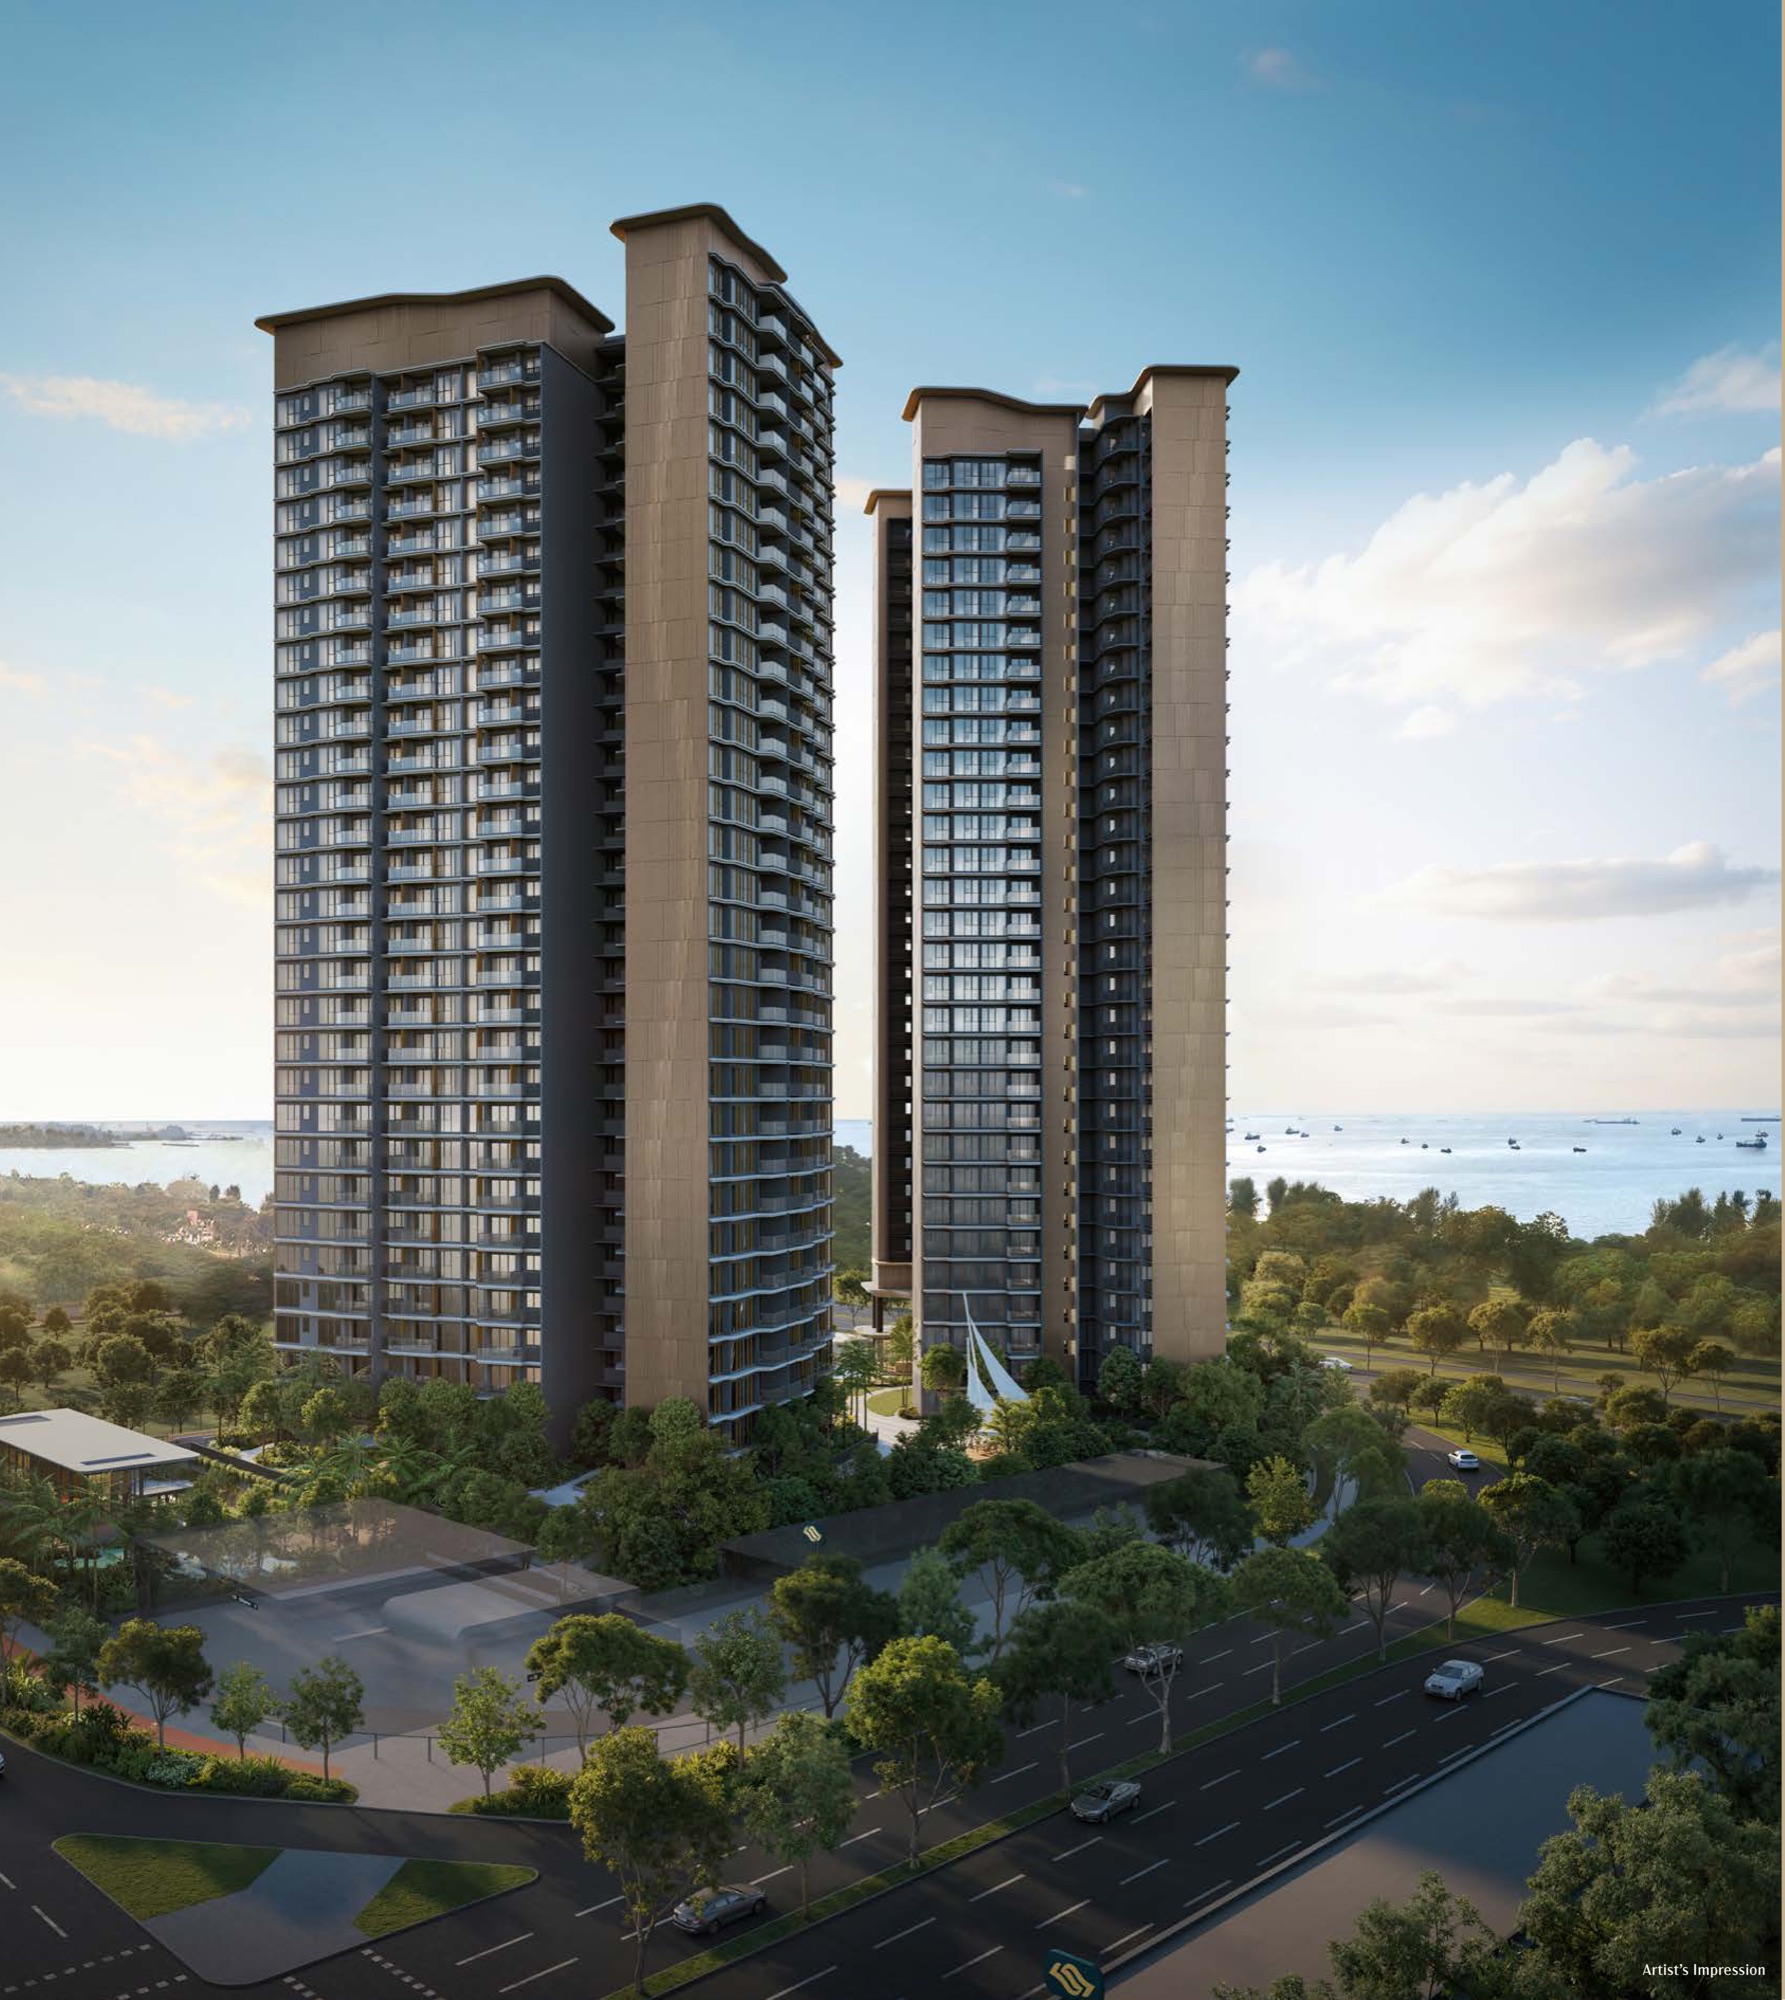
New launch · District 16
Is Vela Bay suitable for me?
Set a budget and tap what matters. The checks below change as you go.
The project
- Address
- Block 1 Bayshore Walk, Singapore 469861 / Block 3 Bayshore Walk, Singapore 469876Source: Developer's e-brochure, page 26.
- Homes
- 515Source: Developer's e-brochure, page 14.
- Tenure
- 99-year leasehold, commencing 25 June 2025Source: Developer's e-brochure, page 39.
Which units are within your budget
Prices for this launch are available on request.
| 484 sq ft | |||
| 592 sq ft | |||
| 689 sq ft | |||
| 678 sq ft | |||
| 883 sq ft | |||
| 893 sq ft | |||
| 1,033 sq ft | |||
| 1,173 sq ft | |||
| 1,378 sq ft | |||
| 1,582 sq ft | |||
| 1,765 sq ft |
Tap a unit to see its floor plan.
Things to check
Primary schoolVerify
Primary school distance is checked against the official 1 km map before you rely on it.
Floor plans within your budget6 answered
1 bedroom · 45 sqm (484 sq ft)
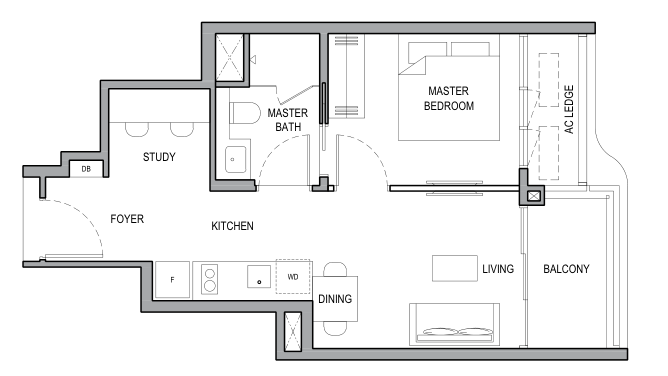
- Is there a room for a helper?No household shelter or yard is drawn on this plan.No
- Queen bed in the common bedroom, with a writing table?Not shown on the plan.
- Bunk bed in the common bedroom?Not shown on the plan.
- King bed in the master bedroom?A king bed (183 x 190 cm) centred leaves about 45 cm on each side.Tight
- Where does the washer-dryer go?The plan draws the washer-dryer in the kitchen.Kitchen
- Which way does it face?Stack 1/04 faces ESE. Morning sun reaches this facing.By stack
- Is there a window in the kitchen?There is no window in the kitchen.No
- Do the bathrooms have windows?No bathroom has a window: Master Bath. Bathrooms without a window are mechanically ventilated.None
Fixed inputs: queen 152 × 190 cm, king 183 × 190 cm, super single 107 × 190 cm; desk depth 50 cm; walkway: at least 60 cm = Yes, 45–60 cm = Tight, under 45 cm = No.
Talk it through in 5 to 15 minutes.
We bring the walking times, the school check and your all-in cost.