Dunearn House CS2 floor plan
Every plan here is free to view. You do not need to leave your number.
Last reviewed 3 Nov 2026
3 bedrooms · 2 bathrooms + WC · 90 sqm (969 sq ft)
Stacks: 766/10
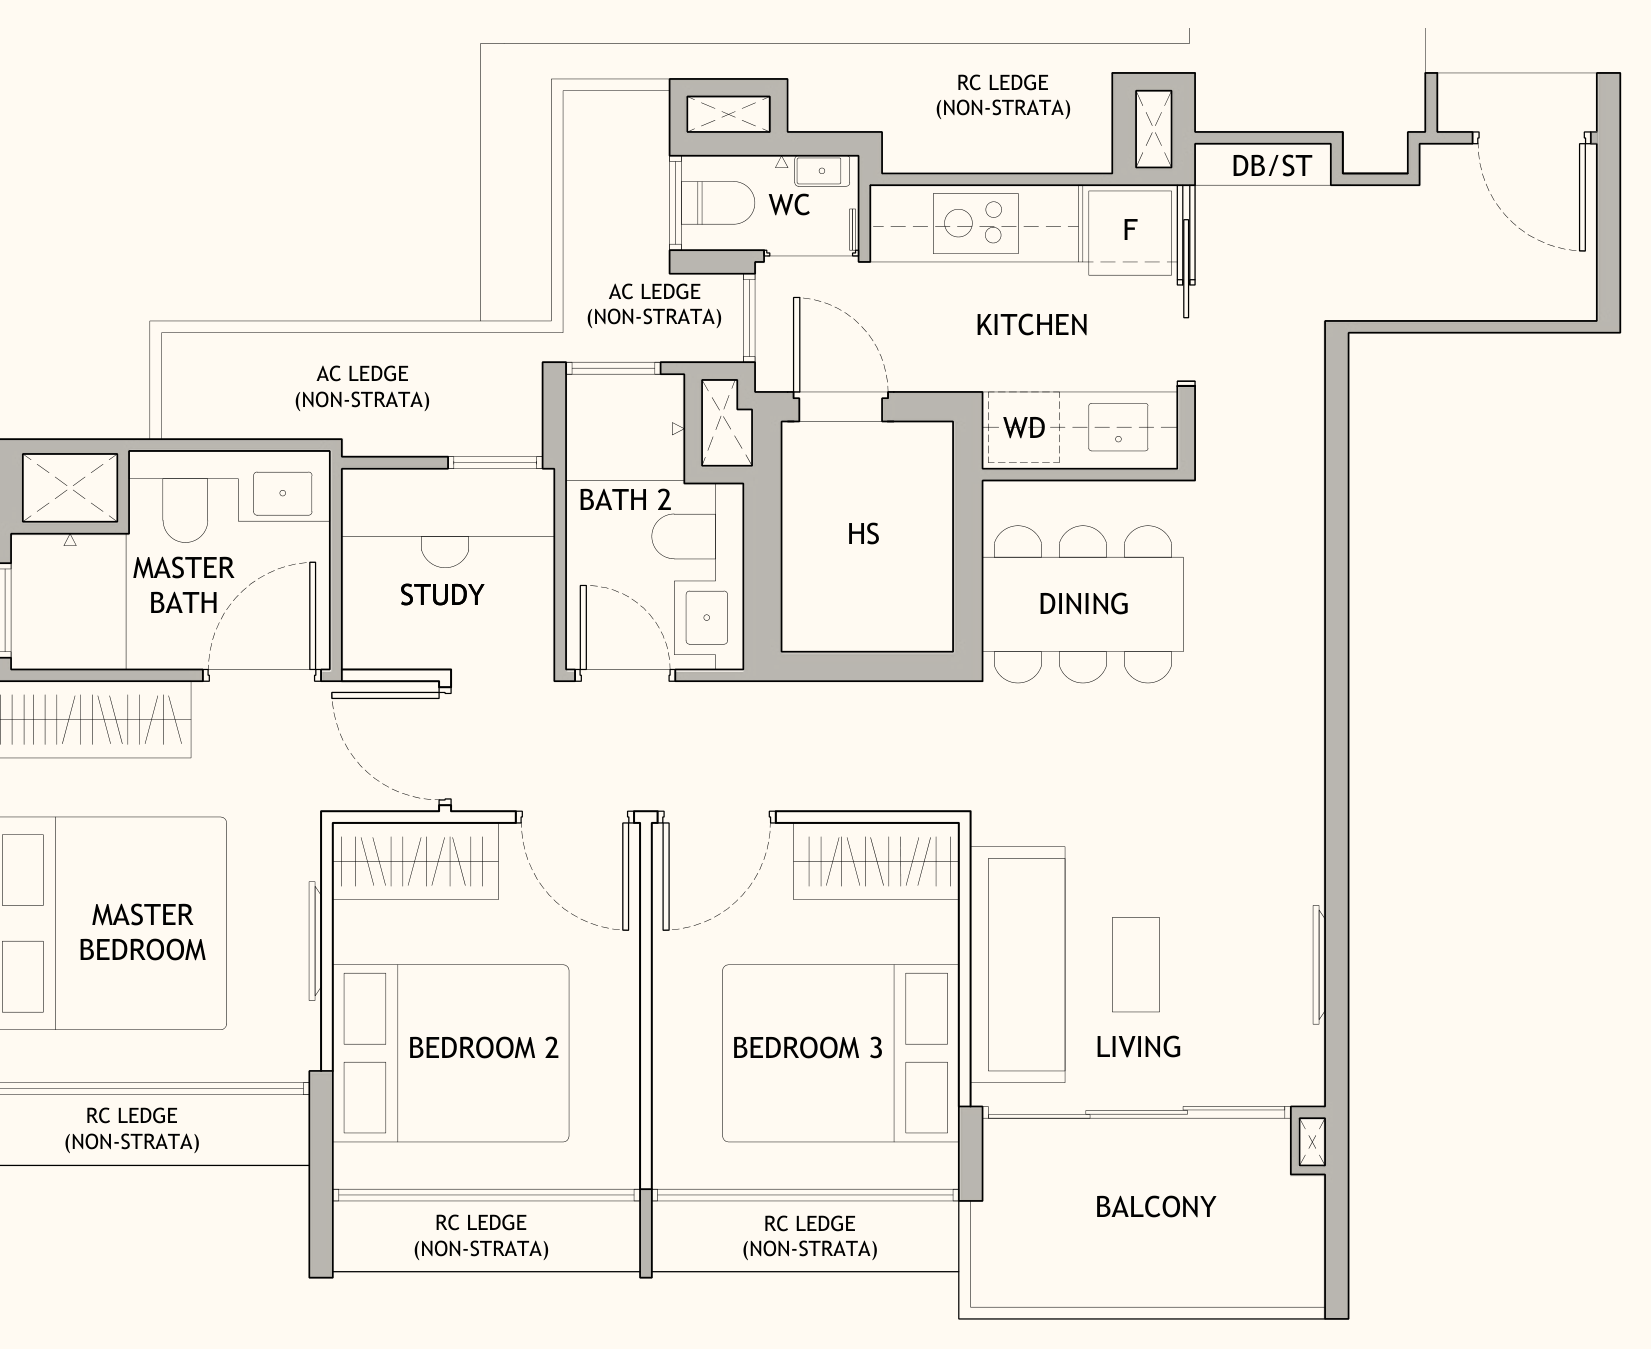
What the plan shows, and what to ask
- Is there a room for a helper?Not shown on the plan.Open question
- Queen bed in the common bedroom, with a writing table?Not shown on the plan.Open question
- Bunk bed in the common bedroom?Not shown on the plan.Open question
- King bed in the master bedroom?Not shown on the plan.Open question
- Where does the washer-dryer go?The plan draws the washer-dryer in the kitchen.Kitchen
- Which way does it face?Stack 766/10 faces SSW. Direct sun mainly around midday, in some months of the year.By stack
- Is there a window in the kitchen?Not shown on the plan.Open question
- Do the bathrooms have windows?Not shown on the plan.Open question
Talk it through in 5 to 15 minutes.
We bring the walking times, the school check and your all-in cost.