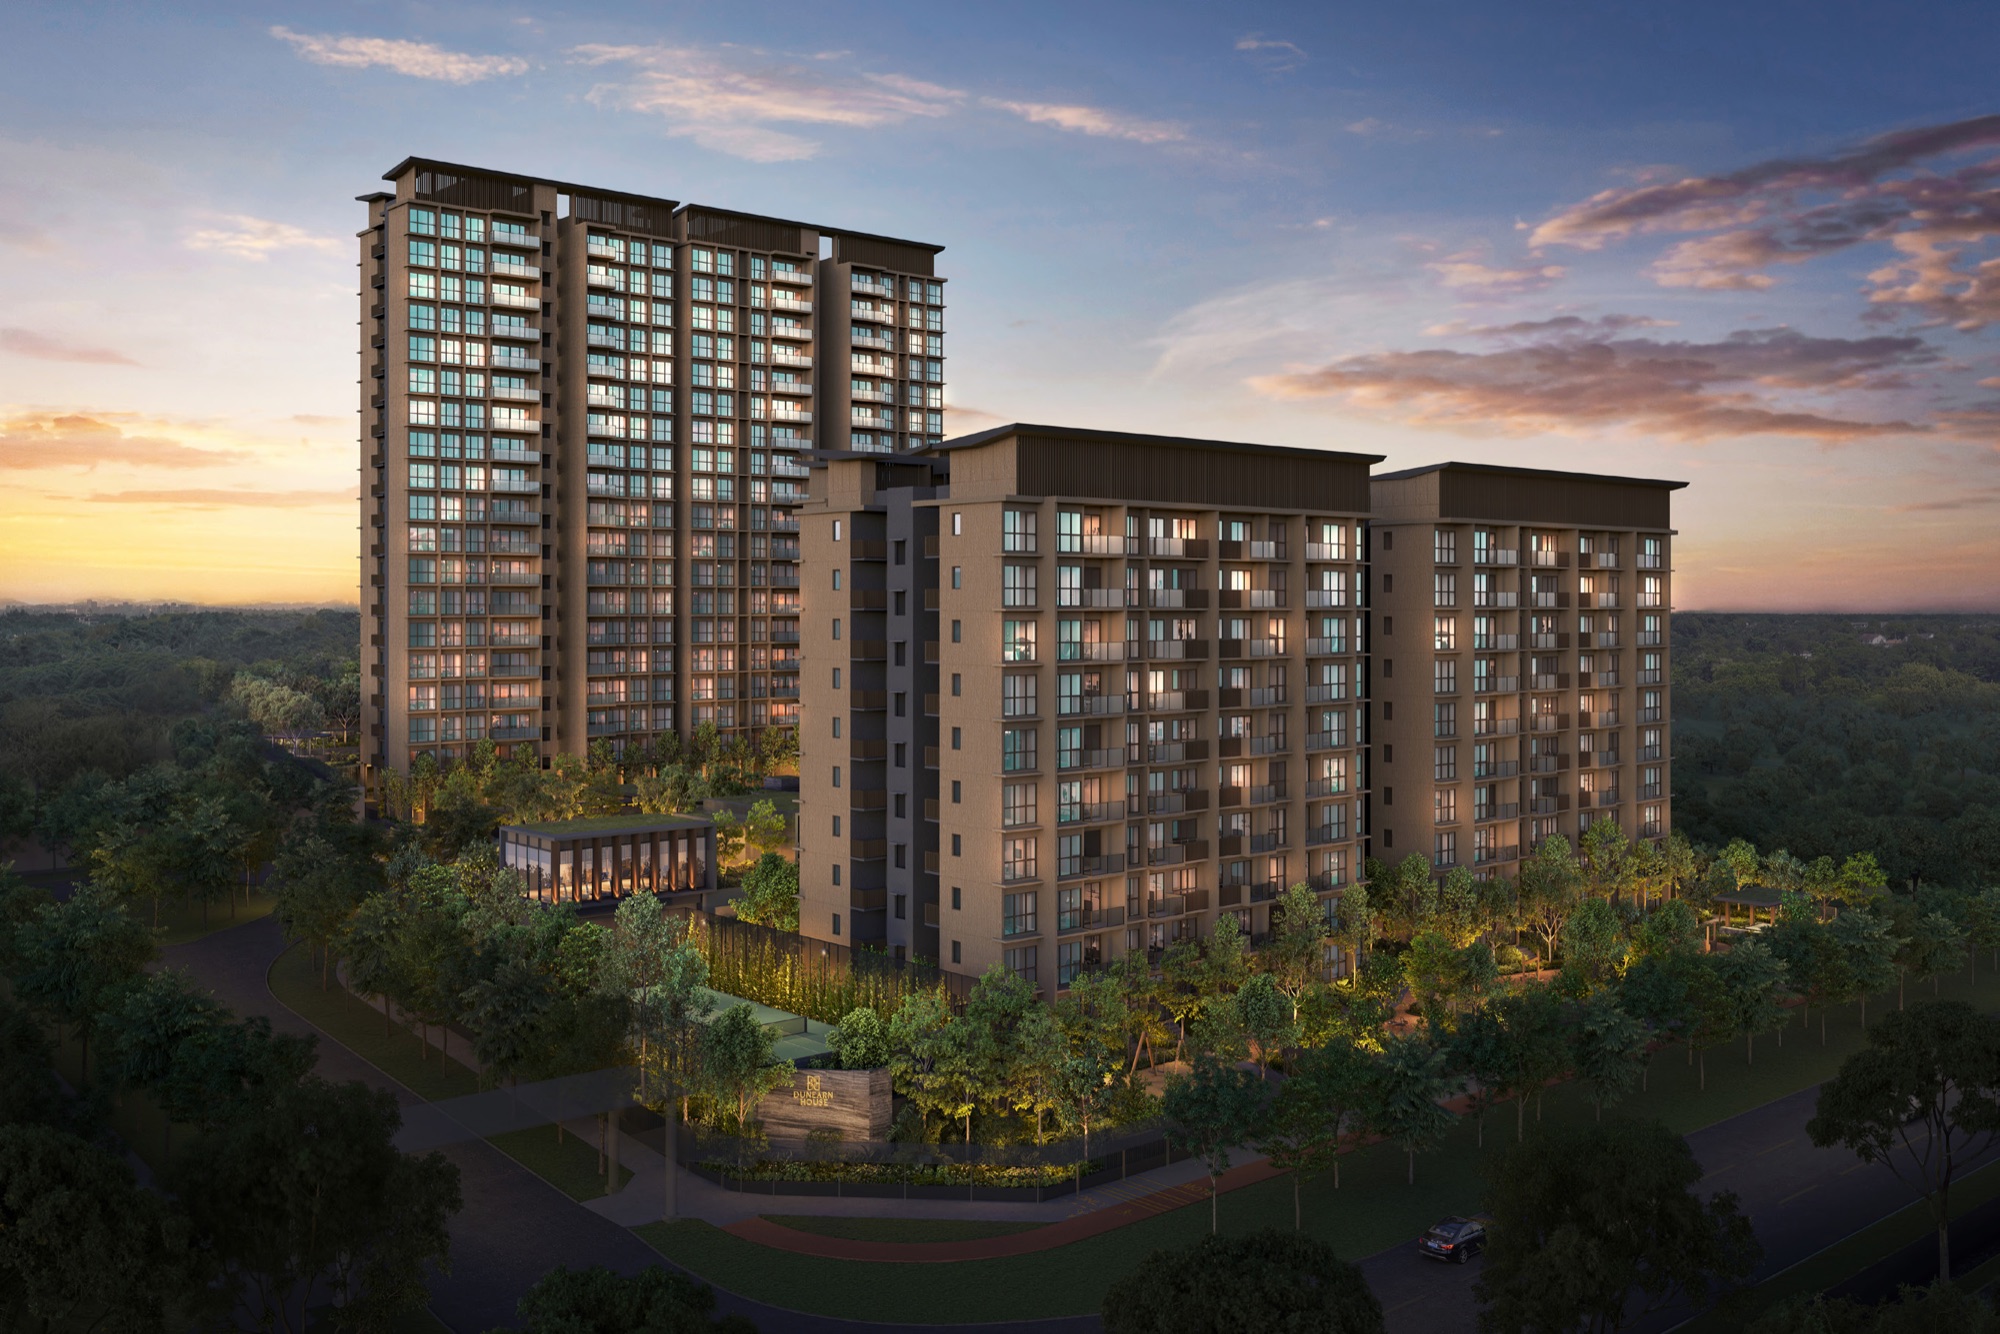
New launch · District 11
Is Dunearn House suitable for me?
Set a budget and tap what matters. The checks below change as you go.
The project
- Address
- 760, 762, 766, 768 and 770 Dunearn Road, SingaporeSource: Developer's e-brochure, page 25.
- Homes
- 380Source: Developer's e-brochure, page 24.
- Tenure
- 99 years leaseholdSource: Developer's e-brochure, page 37.
Which units are within your budget
| 527 sq ft | indicative from $1,512,000 | Set a budget to compare | |
| 527 sq ft | indicative from $1,475,000 | Set a budget to compare | |
| 614 sq ft | indicative from $1,902,000 | Set a budget to compare | |
| 614 sq ft | indicative from $1,893,000 | Set a budget to compare | |
| 614 sq ft | indicative from $1,803,000 | Set a budget to compare | |
| 657 sq ft | indicative from $1,932,000 | Set a budget to compare | |
| 667 sq ft | indicative from $1,924,000 | Set a budget to compare | |
| 678 sq ft | indicative from $2,005,000 | Set a budget to compare | |
| 969 sq ft | indicative from $3,003,000 | Set a budget to compare | |
| 1,001 sq ft | indicative from $3,089,000 | Set a budget to compare | |
| 1,184 sq ft | indicative from $3,588,000 | Set a budget to compare | |
| 1,184 sq ft | indicative from $3,610,000 | Set a budget to compare | |
| 1,302 sq ft | indicative from $4,037,000 | Set a budget to compare | |
| 1,313 sq ft | indicative from $4,058,000 | Set a budget to compare | |
| 1,378 sq ft | indicative from $4,283,000 | Set a budget to compare |
Tap a unit to see its floor plan.
Indicative prices only. The actual price depends on the unit, such as its floor, stack and facing, and on the developer's pricing at the time.
Developer's indicative starting prices for each type, updated 11 Aug 2026. Stamp duty and other costs come on top; we work those out with you on the call.
Things to check
Primary schoolVerify
Primary school distance is checked against the official 1 km map before you rely on it.
Floor plans within your budget2 answered
2 bedrooms · 1 bathroom · 49 sqm (527 sq ft) · Indicative starting price from $1,512,000; the actual price depends on the unit
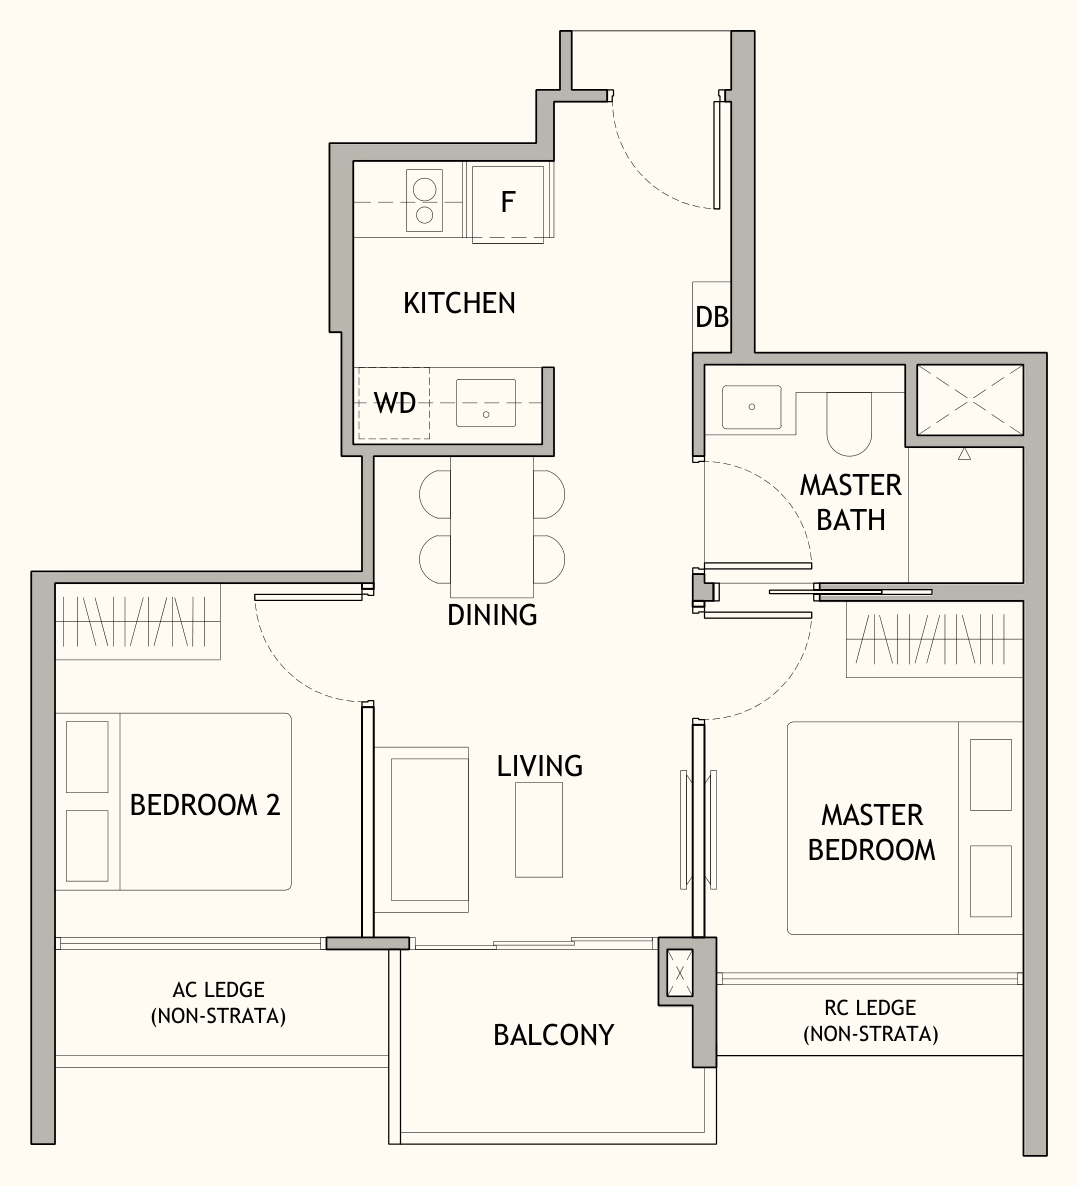
- Is there a room for a helper?Not shown on the plan.
- Queen bed in the common bedroom, with a writing table?Not shown on the plan.
- Bunk bed in the common bedroom?Not shown on the plan.
- King bed in the master bedroom?Not shown on the plan.
- Where does the washer-dryer go?The plan draws the washer-dryer in the kitchen.Kitchen
- Which way does it face?Stacks 768/17 (mirrored plan), 770/32 face SSW. Direct sun mainly around midday, in some months of the year.By stack
- Is there a window in the kitchen?Not shown on the plan.
- Do the bathrooms have windows?Not shown on the plan.
Fixed inputs: queen 152 × 190 cm, king 183 × 190 cm, super single 107 × 190 cm; desk depth 50 cm; walkway: at least 60 cm = Yes, 45–60 cm = Tight, under 45 cm = No.
See it at the showflat.
Some details for this launch are not on the plans yet. A showflat tour answers them in one visit, and we go through your questions with you there.