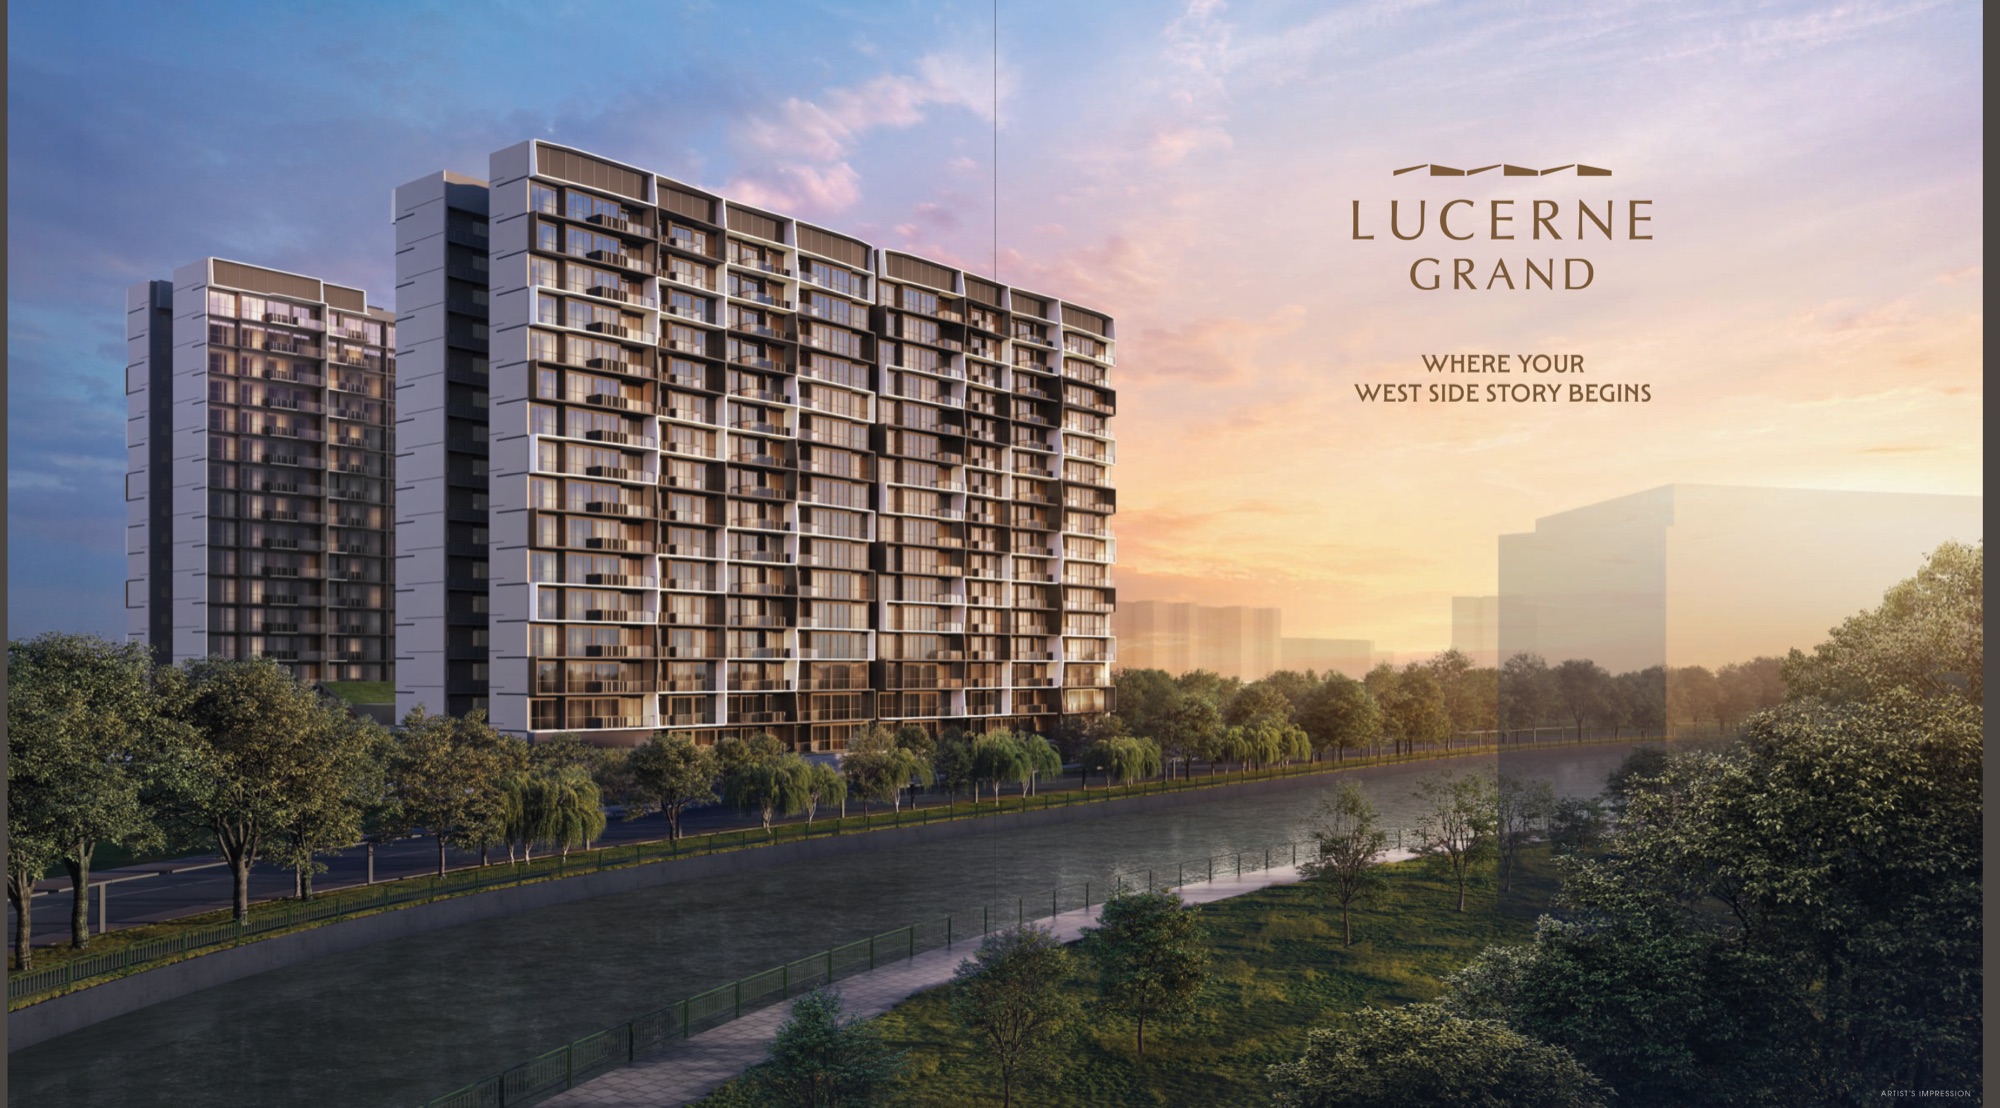
New launch · District 22
Is Lucerne Grand suitable for me?
Set a budget and tap what matters. The checks below change as you go.
The project
- Address
- 30, 32, 34, 36, 38 Lakeside DriveSource: Developer's e-brochure, page 19.
- Homes
- 570Source: Developer's e-brochure, page 19.
- Tenure
- 99 year leaseholdSource: Developer's e-brochure, page 29.
Which units are within your budget
| 624 sq ft | indicative from $1,503,000 | Set a budget to compare | |
| 667 sq ft | indicative from $1,603,000 | Set a budget to compare | |
| 710 sq ft | indicative from $1,763,000 | Set a budget to compare | |
| 872 sq ft | indicative from $2,056,000 | Set a budget to compare | |
| 883 sq ft | indicative from $2,004,000 | Set a budget to compare | |
| 893 sq ft | indicative from $2,134,000 | Set a budget to compare | |
| 904 sq ft | indicative from $2,164,000 | Set a budget to compare | |
| 947 sq ft | indicative from $2,402,000 | Set a budget to compare | |
| 1,001 sq ft | indicative from $2,334,000 | Set a budget to compare | |
| 1,001 sq ft | indicative from $2,390,000 | Set a budget to compare | |
| 1,001 sq ft | indicative from $2,546,000 | Set a budget to compare | |
| 1,163 sq ft | indicative from $2,826,000 | Set a budget to compare | |
| 1,195 sq ft | indicative from $3,048,000 | Set a budget to compare | |
| 1,345 sq ft | indicative from $3,236,000 | Set a budget to compare | |
| 1,432 sq ft | indicative from $3,406,000 | Set a budget to compare | |
| 1,152 sq ft |
Tap a unit to see its floor plan.
Indicative prices only. The actual price depends on the unit, such as its floor, stack and facing, and on the developer's pricing at the time.
Developer's indicative starting prices for each type, updated 4 Oct 2026. Stamp duty and other costs come on top; we work those out with you on the call.
Things to check
Primary schoolVerify
Primary school distance is checked against the official 1 km map before you rely on it.
Floor plans within your budget7 answered
2 bedrooms · 2 bathrooms · 58 sqm (624 sq ft) · Indicative starting price from $1,503,000; the actual price depends on the unit
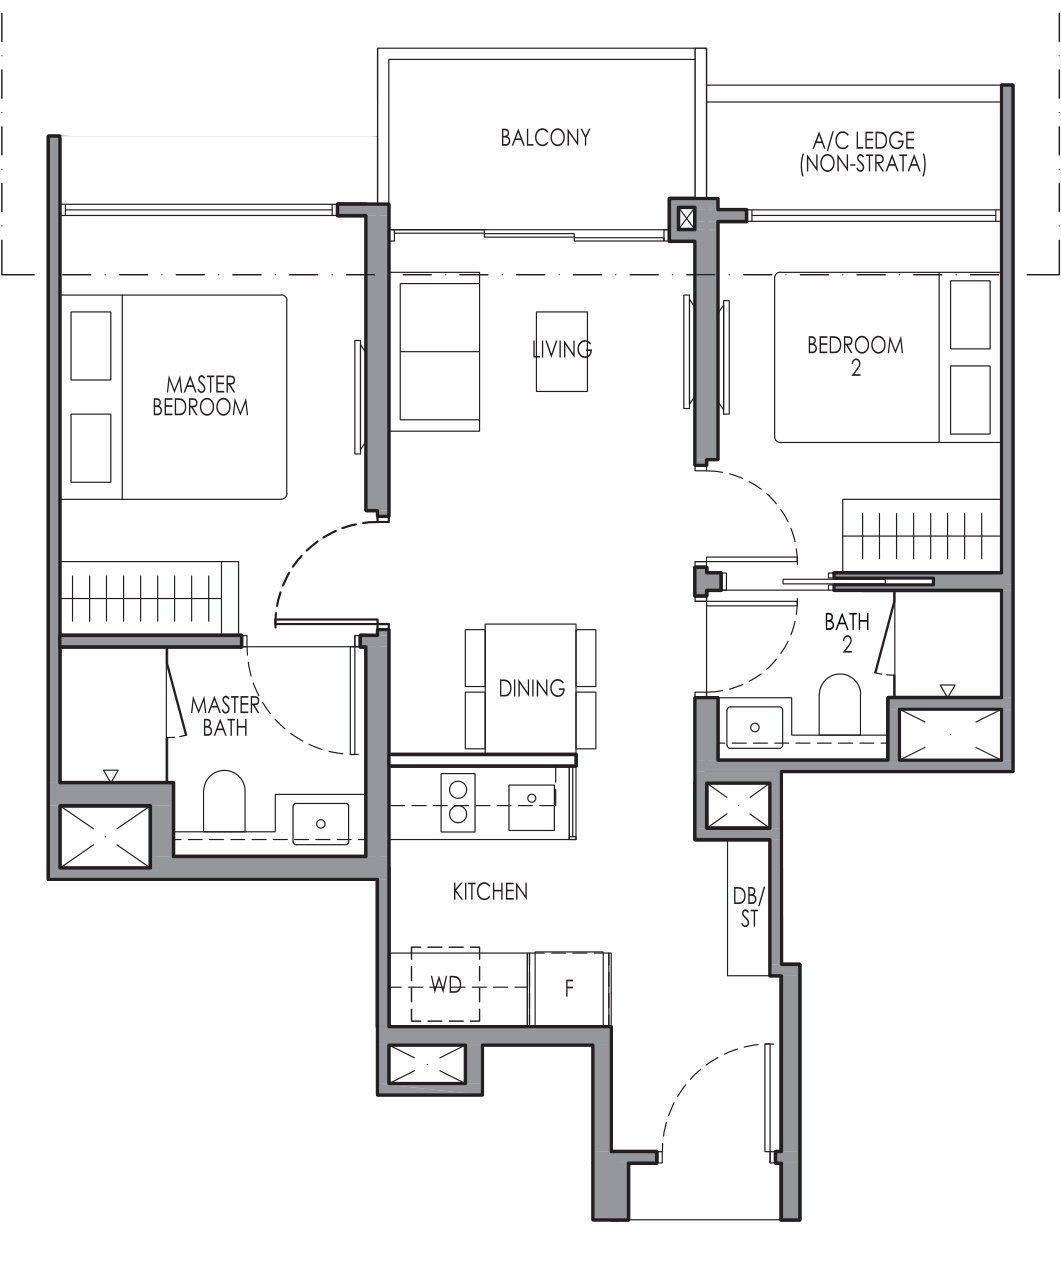
- Is there a room for a helper?No household shelter or yard is drawn on this plan.No
- Queen bed in the common bedroom, with a writing table?A queen bed (152 x 190 cm) pushed to one wall with a 50 cm desk leaves about 65 cm of walkway.Yes
- Bunk bed in the common bedroom?A bunk bed footprint (107 x 190 cm) leaves about 1.6 m of floor beside it. Ceiling height is not shown on the plan.Yes
- King bed in the master bedroom?A king bed (183 x 190 cm) centred leaves about 60 cm on each side.Yes
- Where does the washer-dryer go?Not shown on the plan.
- Which way does it face?Stacks 30/03 (mirrored plan), 30/04, 32/08, 32/15 (mirrored plan) face SSE. Direct sun mainly around midday, in some months of the year. Stacks 34/16, 36/27 (mirrored plan) face NNW. Direct sun mainly around midday, in some months of the year.By stack
- Is there a window in the kitchen?There is no window in the kitchen.No
- Do the bathrooms have windows?No bathroom has a window: Master Bath, Bath 2. Bathrooms without a window are mechanically ventilated.None
Fixed inputs: queen 152 × 190 cm, king 183 × 190 cm, super single 107 × 190 cm; desk depth 50 cm; walkway: at least 60 cm = Yes, 45–60 cm = Tight, under 45 cm = No.
Talk it through in 5 to 15 minutes.
We bring the walking times, the school check and your all-in cost.