Floor plans at Amberwood at Holland
16 unit types, each with its own page: the plan, its size and stacks, what it answers and what to ask.
Every plan here is free to view. You do not need to leave your number.
Last reviewed 3 Nov 2026
Amberwood at Holland C1 floor plan
3 bedrooms · 2 bathrooms · 81 sqm (872 sq ft)
Stacks: 30/04, 44/29*
An asterisk marks a mirrored plan.
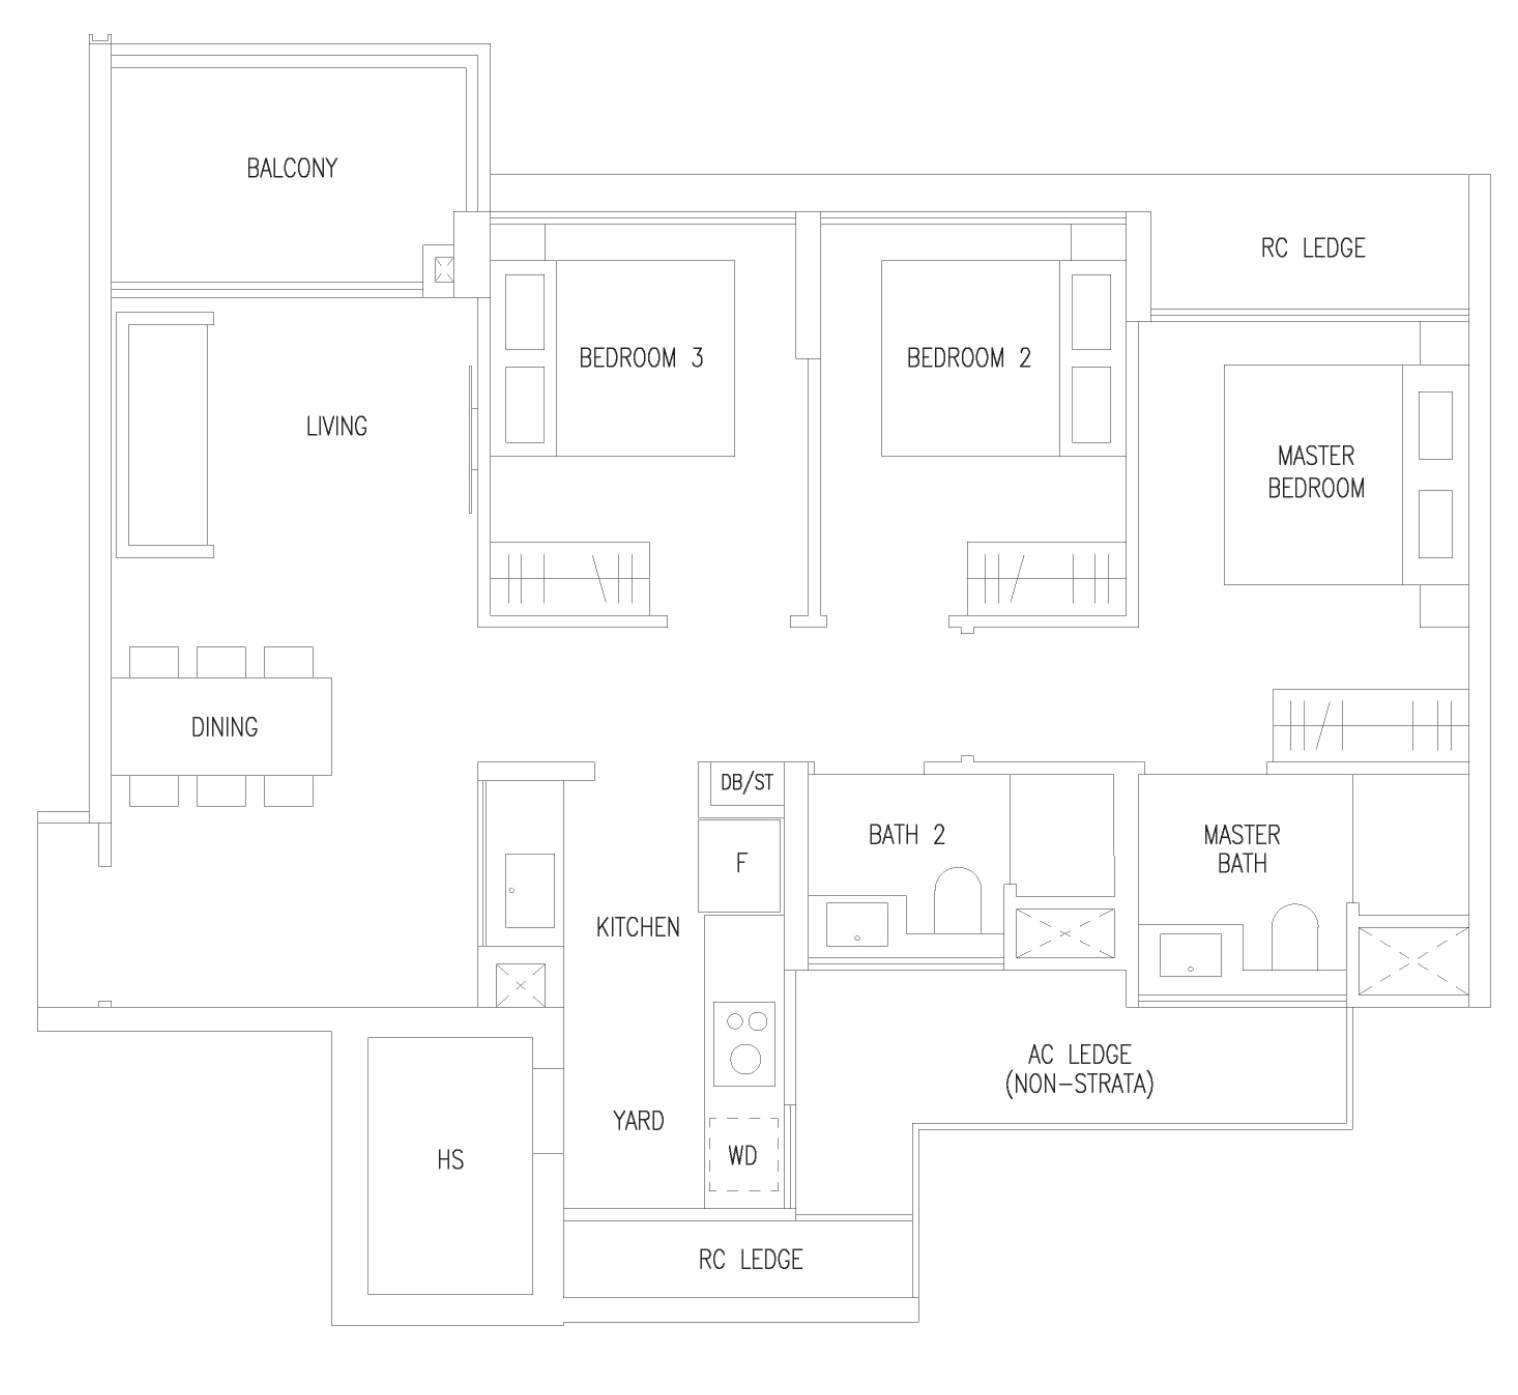
What the plan shows, and what to ask
- Is there a room for a helper?A household shelter of about 1.35 x 2.1 m is drawn. A super single bed (107 x 190 cm) fits the household shelter. A yard of about 1.2 x 1.6 m is drawn. A super single bed (107 x 190 cm) does not fit the yard.Yes
- Queen bed in the common bedroom, with a writing table?A queen bed (152 x 190 cm) pushed to one wall with a 50 cm desk leaves about 60 cm of walkway.Yes
- Bunk bed in the common bedroom?A bunk bed footprint (107 x 190 cm) leaves about 1.55 m of floor beside it. Ceiling height is not shown on the plan.Yes
- King bed in the master bedroom?A king bed (183 x 190 cm) centred leaves about 40 cm on each side.No
- Where does the washer-dryer go?The plan draws the washer-dryer in the yard.Yard
- Which way does it face?Stack 30/04 faces N. Direct sun mainly around midday, in some months of the year. Stack 44/29 (mirrored plan) faces S. Direct sun mainly around midday, in some months of the year.By stack
- Is there a window in the kitchen?There is no window in the kitchen.No
- Do the bathrooms have windows?Every bathroom has a window.All
Amberwood at Holland C2P floor plan
3 bedrooms · 2 bathrooms + WC · 83 sqm (893 sq ft)
Stacks: 30/01, 32/05, 42/25, 42/28*, 44/32*
An asterisk marks a mirrored plan.
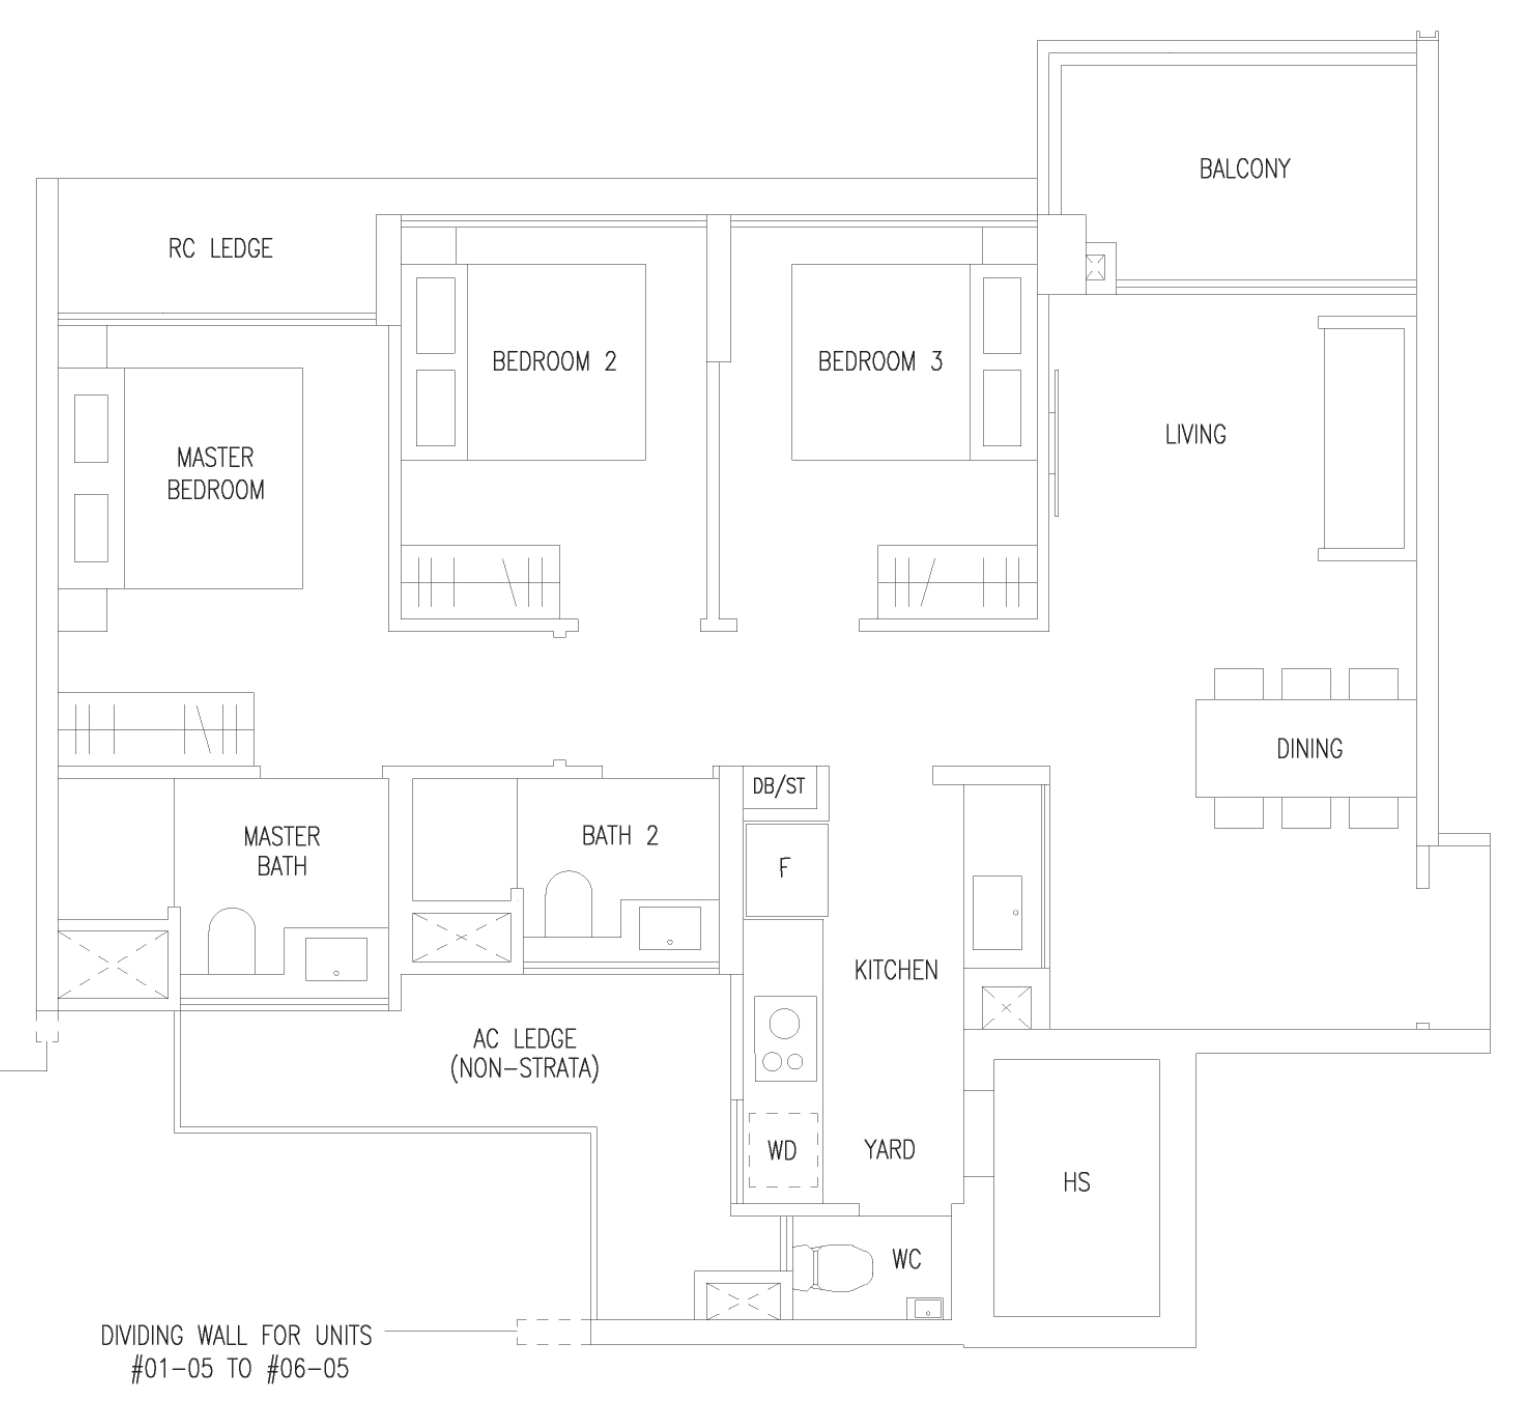
What the plan shows, and what to ask
- Is there a room for a helper?A household shelter of about 1.35 x 2.1 m is drawn. A super single bed (107 x 190 cm) fits the household shelter. A yard of about 1.2 x 1.7 m is drawn. A super single bed (107 x 190 cm) does not fit the yard.Yes
- Queen bed in the common bedroom, with a writing table?A queen bed (152 x 190 cm) pushed to one wall with a 50 cm desk leaves about 60 cm of walkway.Yes
- Bunk bed in the common bedroom?A bunk bed footprint (107 x 190 cm) leaves about 1.55 m of floor beside it. Ceiling height is not shown on the plan.Yes
- King bed in the master bedroom?A king bed (183 x 190 cm) centred leaves about 40 cm on each side.No
- Where does the washer-dryer go?The plan draws the washer-dryer in the yard.Yard
- Which way does it face?Stacks 30/01, 42/25 face S. Direct sun mainly around midday, in some months of the year. Stacks 32/05, 42/28 (mirrored plan), 44/32 (mirrored plan) face N. Direct sun mainly around midday, in some months of the year.By stack
- Is there a window in the kitchen?There is no window in the kitchen.No
- Do the bathrooms have windows?Bathrooms without a window: WC. Bathrooms with a window: Master Bath, Bath 2. Bathrooms without a window are mechanically ventilated.Some
Amberwood at Holland C3F floor plan
3 bedrooms · 2 bathrooms + WC · 89 sqm (958 sq ft)
Stacks: 32/07, 42/27, 44/31
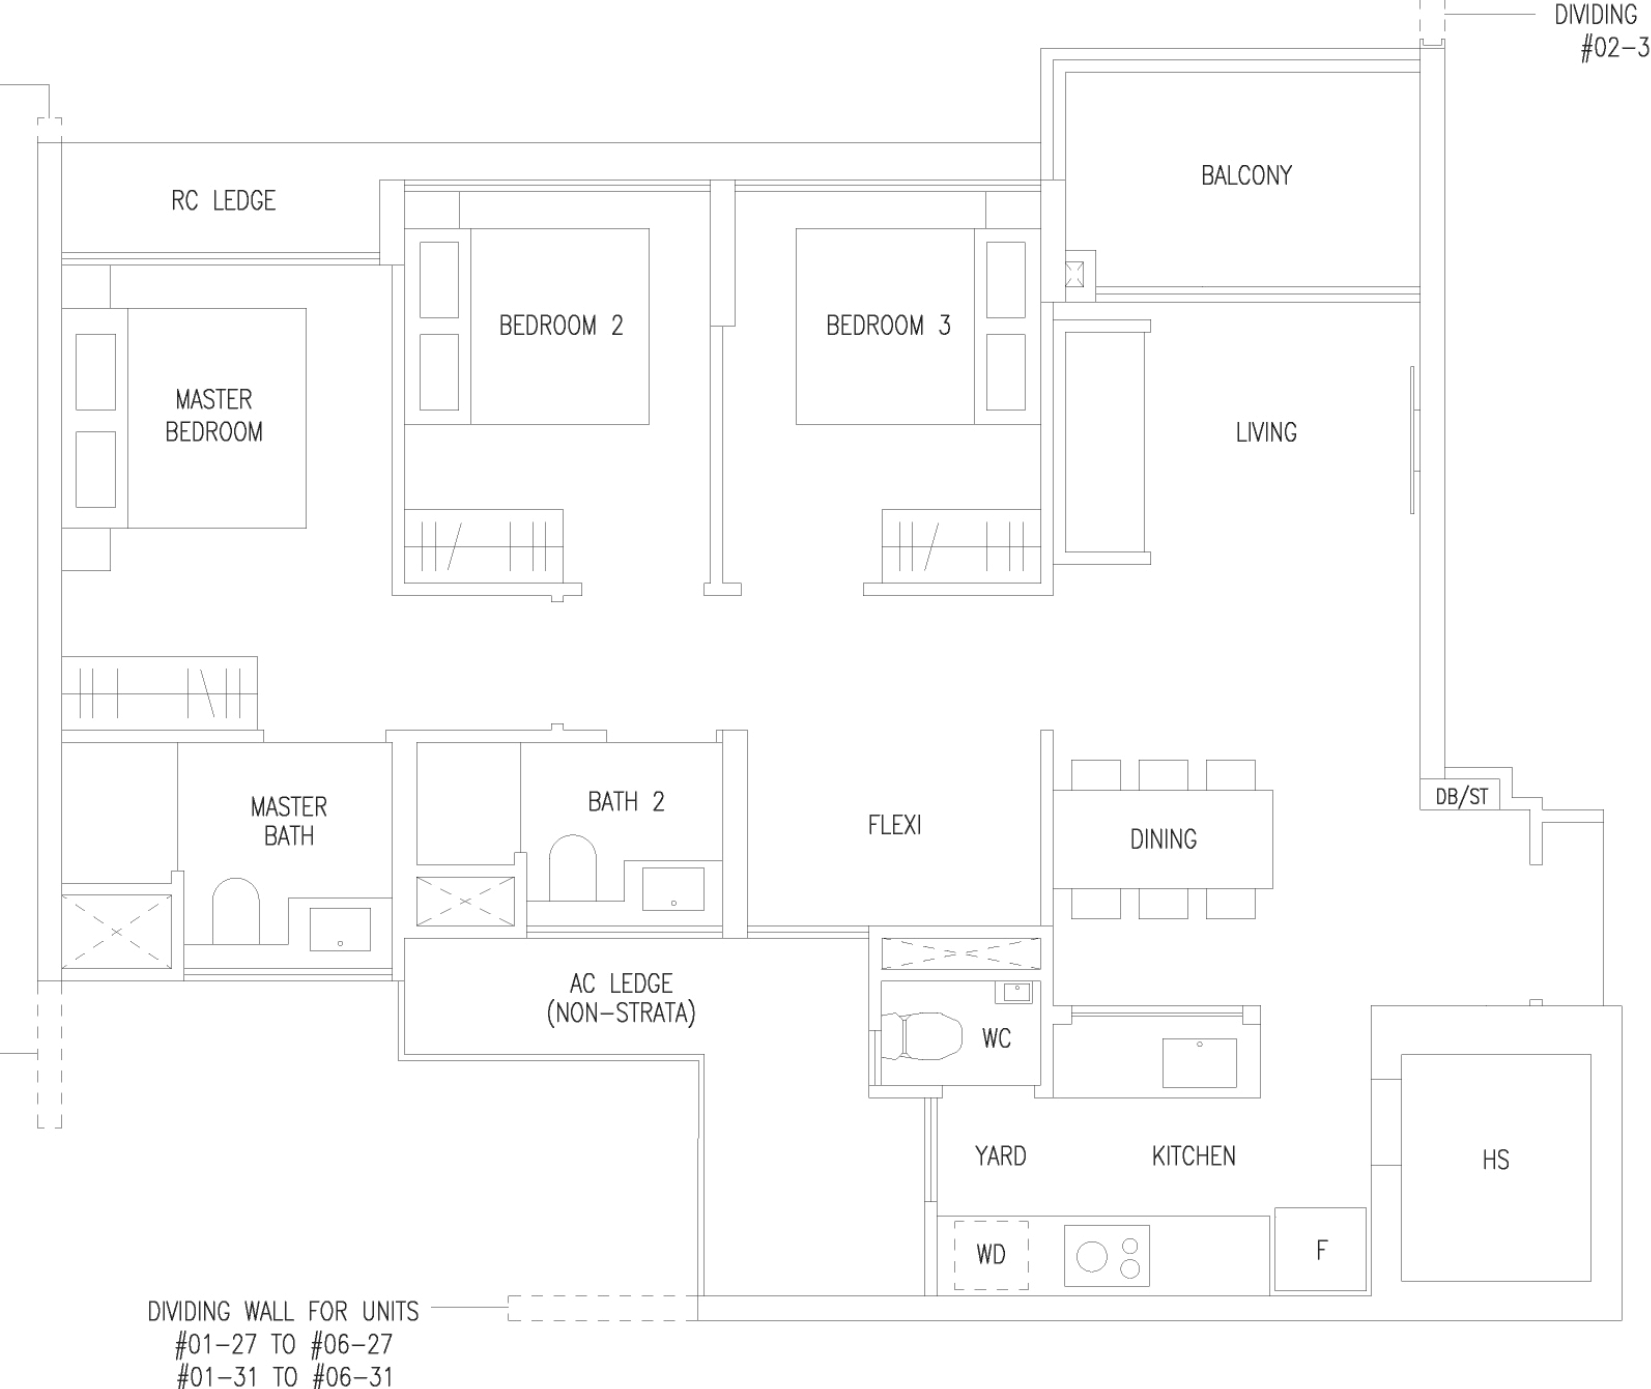
What the plan shows, and what to ask
- Is there a room for a helper?A household shelter of about 1.4 x 1.8 m is drawn. A super single bed (107 x 190 cm) does not fit the household shelter. A yard of about 1.3 x 1.5 m is drawn. A super single bed (107 x 190 cm) does not fit the yard.Space only
- Queen bed in the common bedroom, with a writing table?A queen bed (152 x 190 cm) pushed to one wall with a 50 cm desk leaves about 60 cm of walkway.Yes
- Bunk bed in the common bedroom?A bunk bed footprint (107 x 190 cm) leaves about 1.55 m of floor beside it. Ceiling height is not shown on the plan.Yes
- King bed in the master bedroom?A king bed (183 x 190 cm) centred leaves about 40 cm on each side.No
- Where does the washer-dryer go?The plan draws the washer-dryer in the yard.Yard
- Which way does it face?Stack 32/07 faces S. Direct sun mainly around midday, in some months of the year. Stacks 42/27, 44/31 face N. Direct sun mainly around midday, in some months of the year.By stack
- Is there a window in the kitchen?There is no window in the kitchen.No
- Do the bathrooms have windows?Bathrooms without a window: WC. Bathrooms with a window: Master Bath, Bath 2. Bathrooms without a window are mechanically ventilated.Some
Amberwood at Holland C4S floor plan
3 bedrooms · 2 bathrooms + WC · 91 sqm (980 sq ft)
Stacks: 42/26, 44/30, 30/03*
An asterisk marks a mirrored plan.
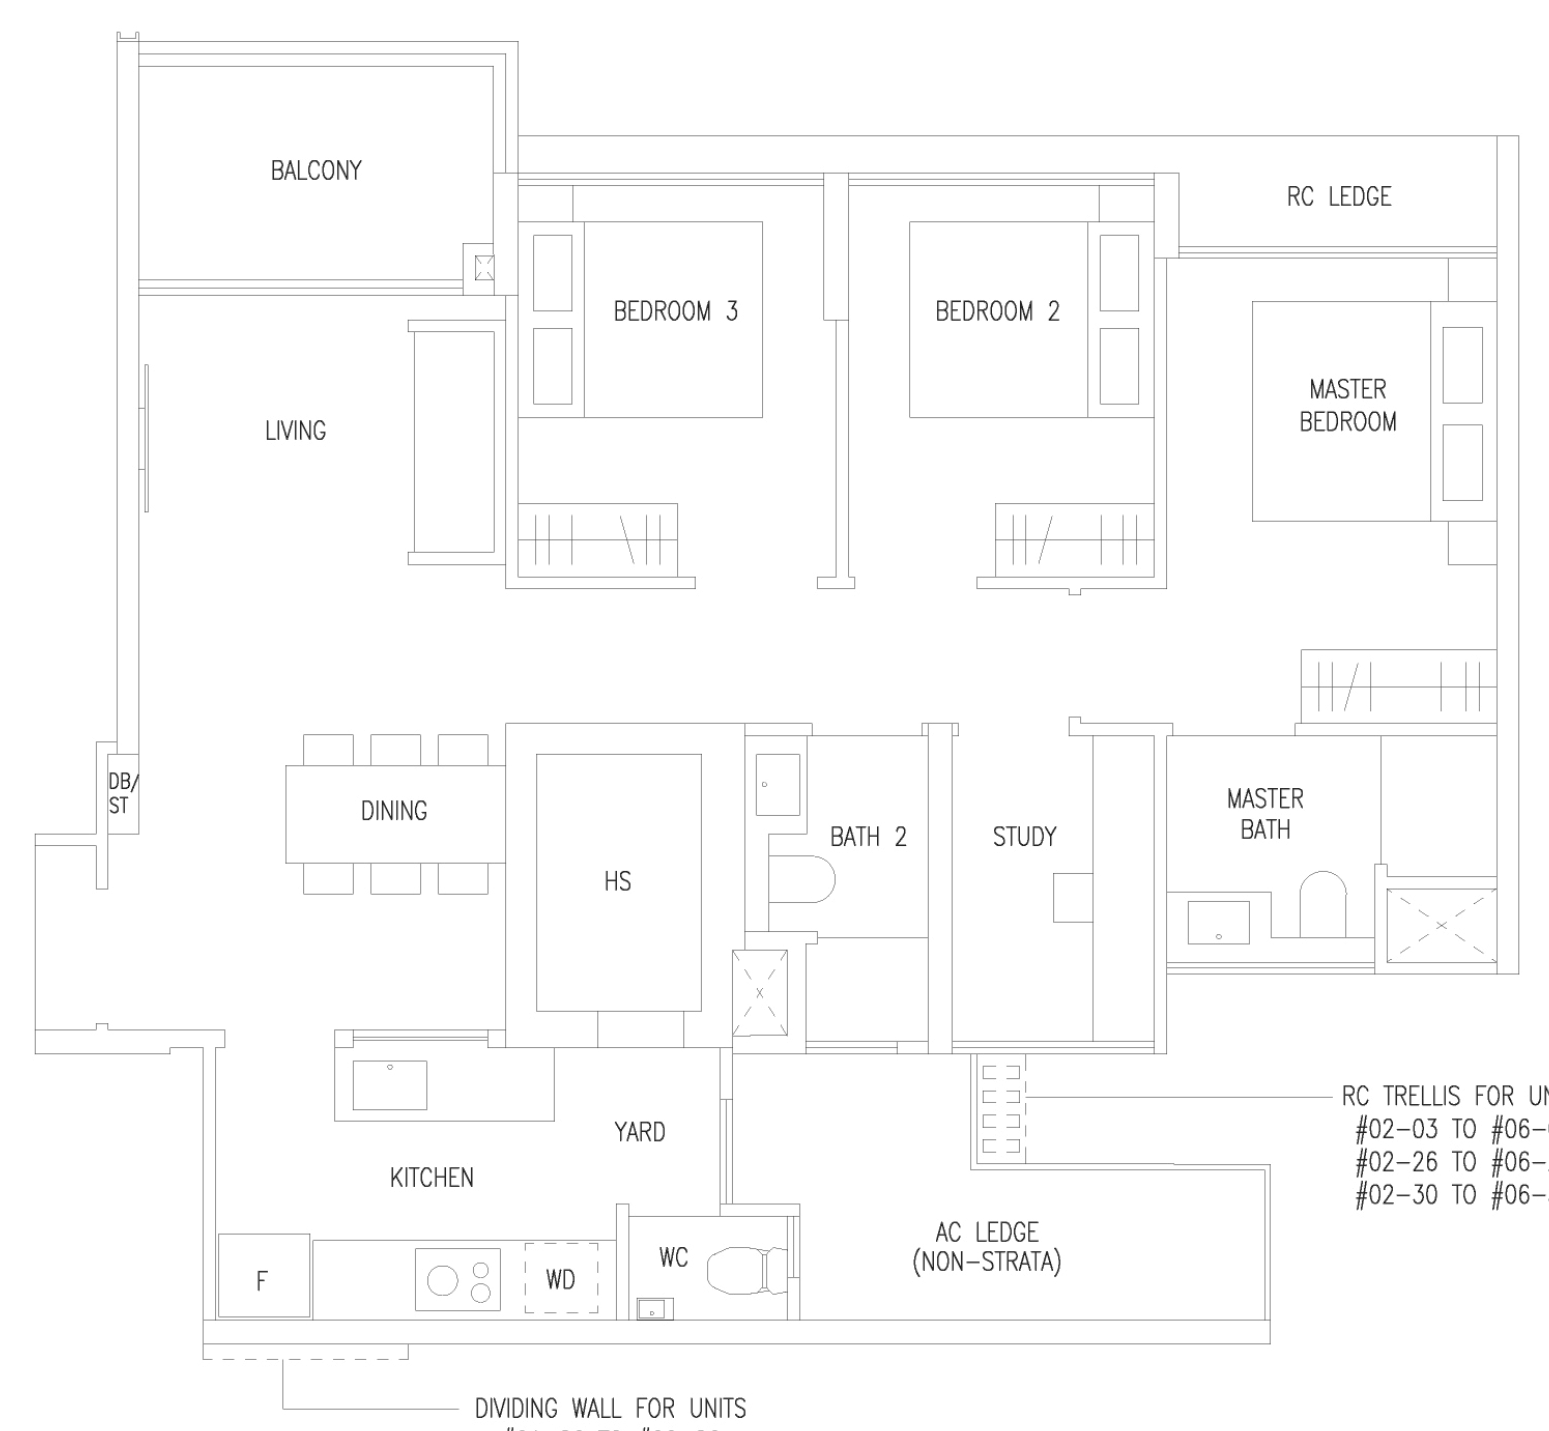
What the plan shows, and what to ask
- Is there a room for a helper?A household shelter of about 1.35 x 2.1 m is drawn. A super single bed (107 x 190 cm) fits the household shelter. A yard of about 1.5 x 1.3 m is drawn. A super single bed (107 x 190 cm) does not fit the yard.Yes
- Queen bed in the common bedroom, with a writing table?A queen bed (152 x 190 cm) pushed to one wall with a 50 cm desk leaves about 60 cm of walkway.Yes
- Bunk bed in the common bedroom?A bunk bed footprint (107 x 190 cm) leaves about 1.55 m of floor beside it. Ceiling height is not shown on the plan.Yes
- King bed in the master bedroom?A king bed (183 x 190 cm) centred leaves about 40 cm on each side.No
- Where does the washer-dryer go?The plan draws the washer-dryer in the kitchen.Kitchen
- Which way does it face?Stacks 42/26, 44/30 face S. Direct sun mainly around midday, in some months of the year. Stack 30/03 (mirrored plan) faces N. Direct sun mainly around midday, in some months of the year.By stack
- Is there a window in the kitchen?There is no window in the kitchen.No
- Do the bathrooms have windows?Bathrooms without a window: WC. Bathrooms with a window: Master Bath, Bath 2. Bathrooms without a window are mechanically ventilated.Some
Amberwood at Holland D1 floor plan
4 bedrooms · 2 bathrooms + WC · 100 sqm (1,076 sq ft)
Stacks: 32/06, 34/10
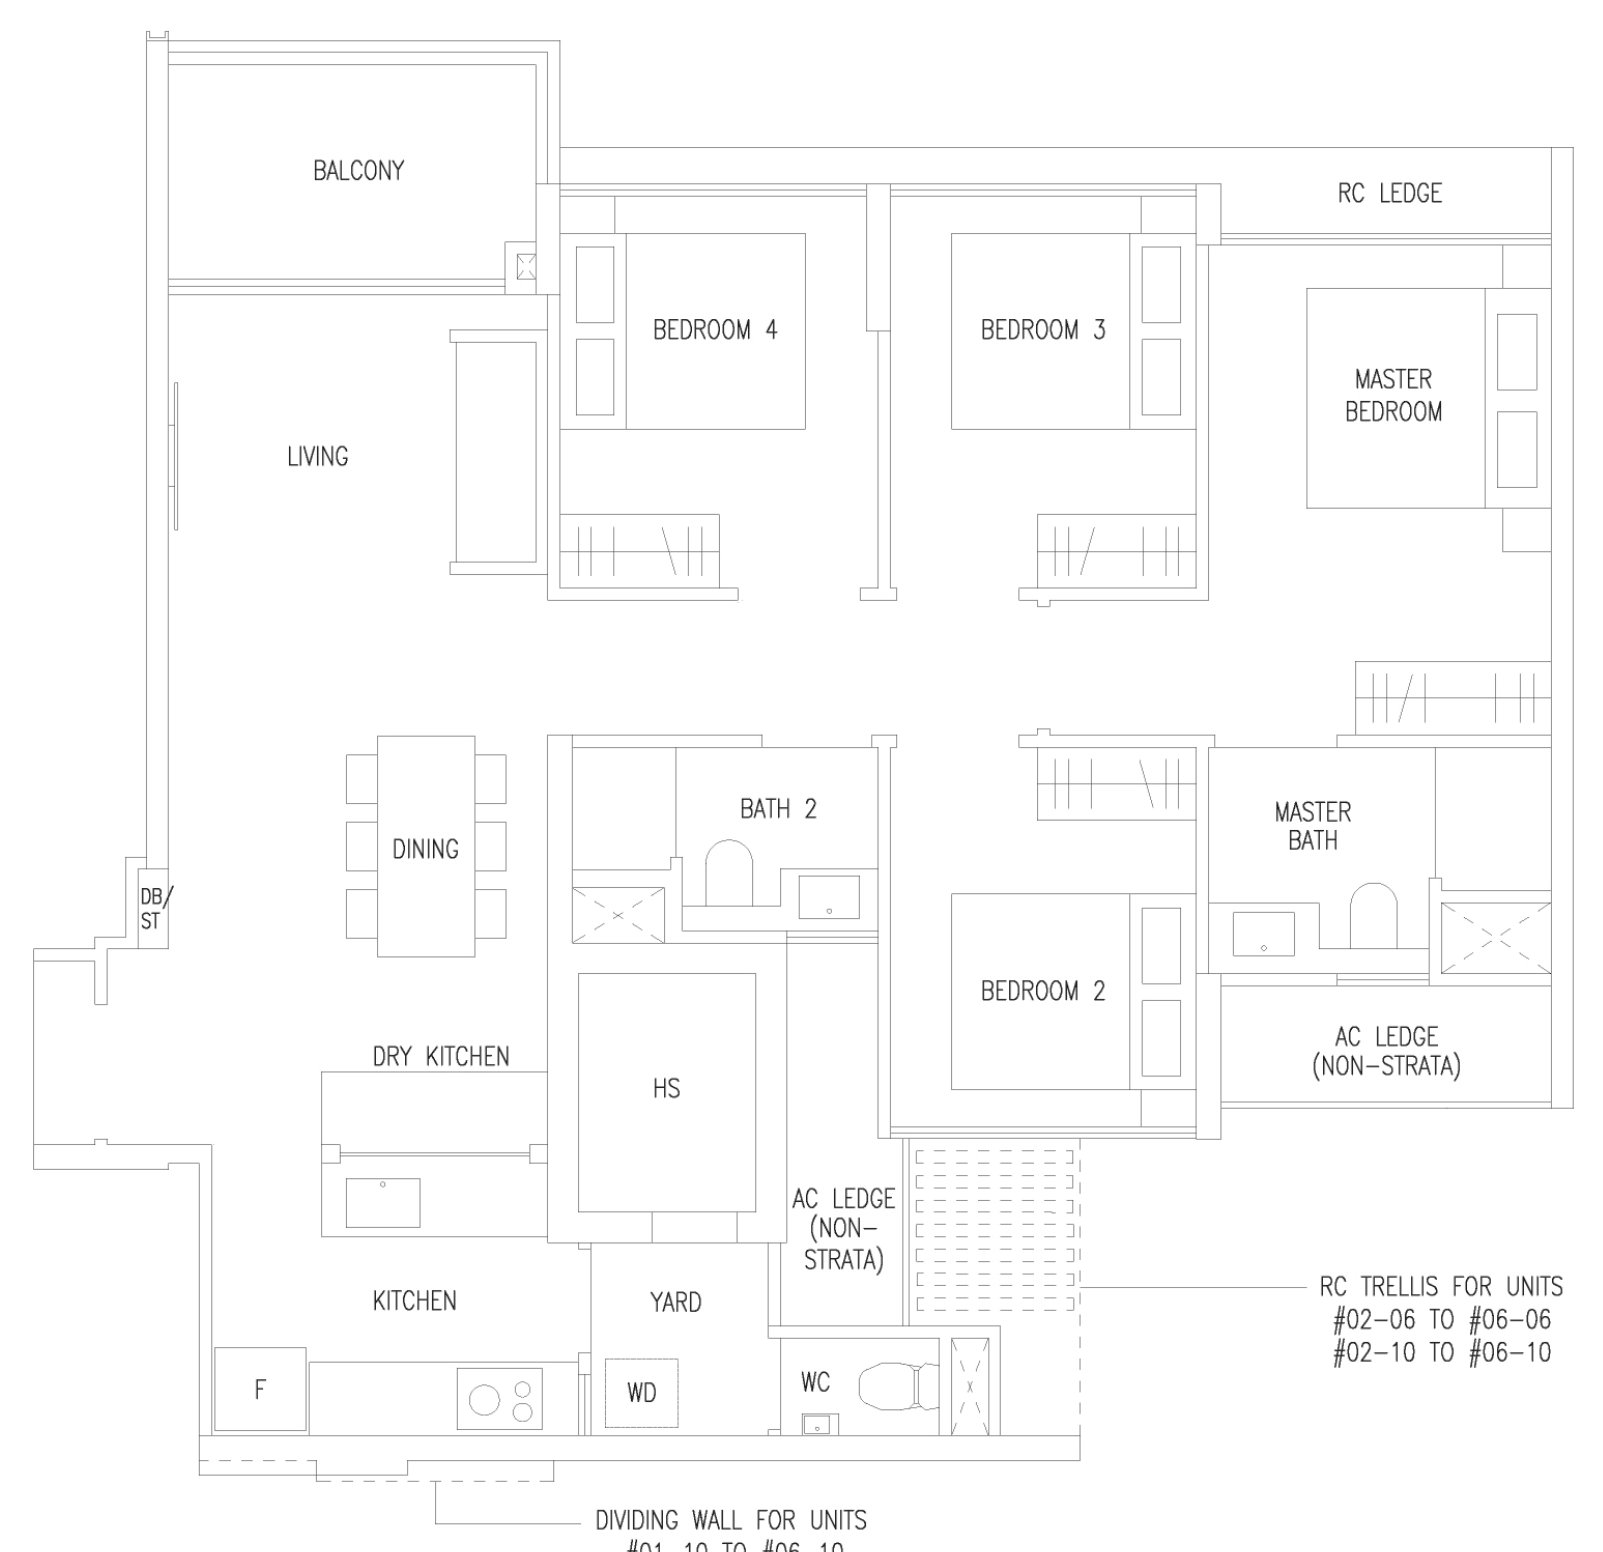
What the plan shows, and what to ask
- Is there a room for a helper?A household shelter of about 1.4 x 2 m is drawn. A super single bed (107 x 190 cm) fits the household shelter. A yard of about 1.5 x 1.9 m is drawn. A super single bed (107 x 190 cm) fits the yard.Yes
- Queen bed in the common bedroom, with a writing table?A queen bed (152 x 190 cm) pushed to one wall with a 50 cm desk leaves about 60 cm of walkway.Yes
- Bunk bed in the common bedroom?A bunk bed footprint (107 x 190 cm) leaves about 1.55 m of floor beside it. Ceiling height is not shown on the plan.Yes
- King bed in the master bedroom?A king bed (183 x 190 cm) centred leaves about 45 cm on each side.Tight
- Where does the washer-dryer go?The plan draws the washer-dryer in the yard.Yard
- Which way does it face?Stacks 32/06, 34/10 face N. Direct sun mainly around midday, in some months of the year.By stack
- Is there a window in the kitchen?There is no window in the kitchen.No
- Do the bathrooms have windows?Bathrooms without a window: WC. Bathrooms with a window: Master Bath, Bath 2. Bathrooms without a window are mechanically ventilated.Some
Amberwood at Holland D2 floor plan
4 bedrooms · 2 bathrooms + WC · 101 sqm (1,087 sq ft)
Stacks: 30/02, 40/23*
An asterisk marks a mirrored plan.
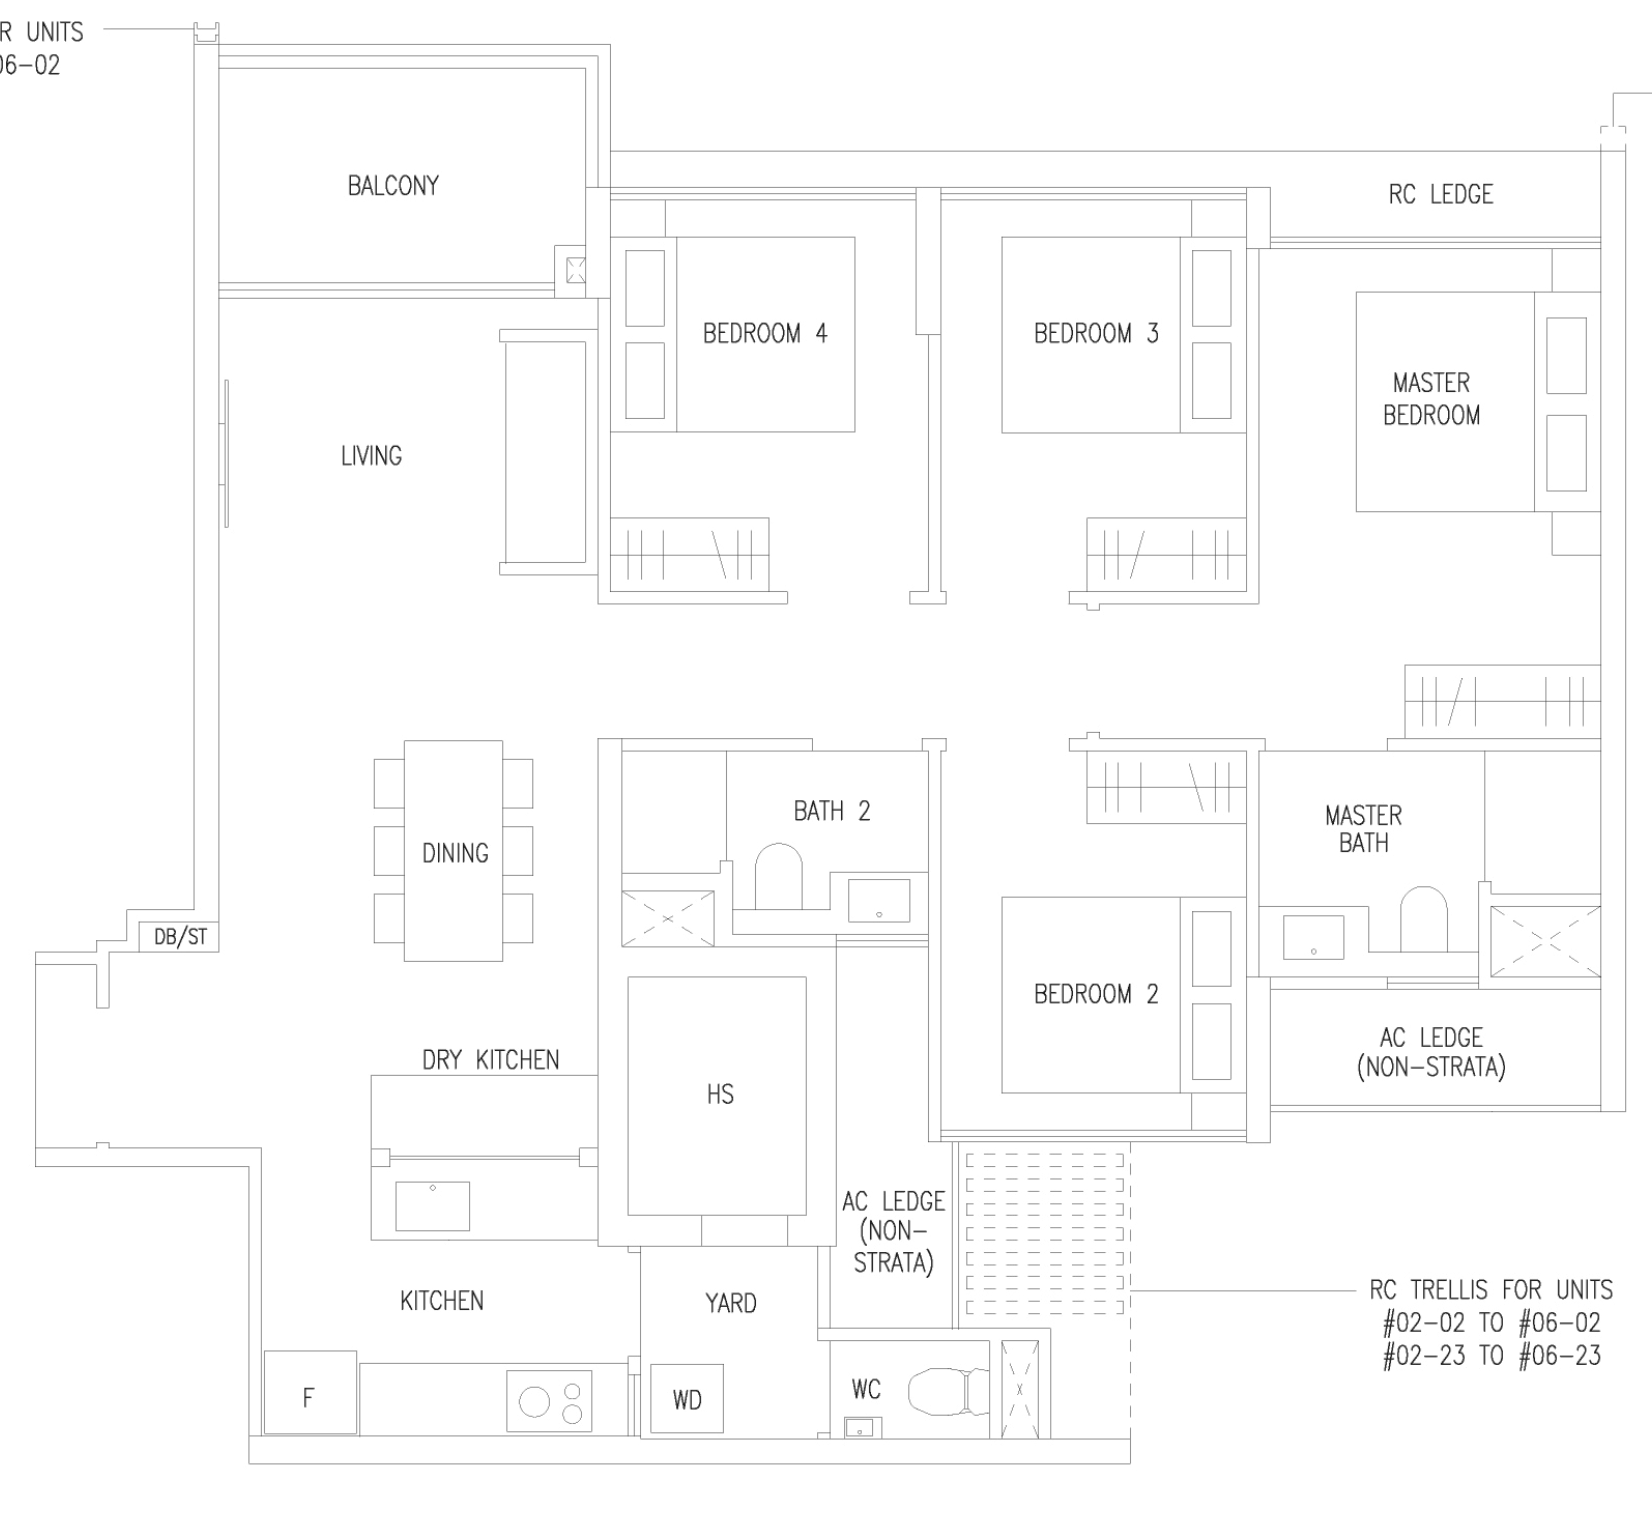
What the plan shows, and what to ask
- Is there a room for a helper?A household shelter of about 1.4 x 2 m is drawn. A super single bed (107 x 190 cm) fits the household shelter. A yard of about 1.5 x 1.9 m is drawn. A super single bed (107 x 190 cm) fits the yard.Yes
- Queen bed in the common bedroom, with a writing table?A queen bed (152 x 190 cm) pushed to one wall with a 50 cm desk leaves about 60 cm of walkway.Yes
- Bunk bed in the common bedroom?A bunk bed footprint (107 x 190 cm) leaves about 1.55 m of floor beside it. Ceiling height is not shown on the plan.Yes
- King bed in the master bedroom?A king bed (183 x 190 cm) centred leaves about 45 cm on each side.Tight
- Where does the washer-dryer go?The plan draws the washer-dryer in the yard.Yard
- Which way does it face?Stack 30/02 faces S. Direct sun mainly around midday, in some months of the year. Stack 40/23 (mirrored plan) faces N. Direct sun mainly around midday, in some months of the year.By stack
- Is there a window in the kitchen?There is no window in the kitchen.No
- Do the bathrooms have windows?Bathrooms without a window: WC. Bathrooms with a window: Master Bath, Bath 2. Bathrooms without a window are mechanically ventilated.Some
Amberwood at Holland D3F floor plan
4 bedrooms · 2 bathrooms + WC · 106 sqm (1,141 sq ft)
Stacks: 32/08, 40/24, 34/09*
An asterisk marks a mirrored plan.
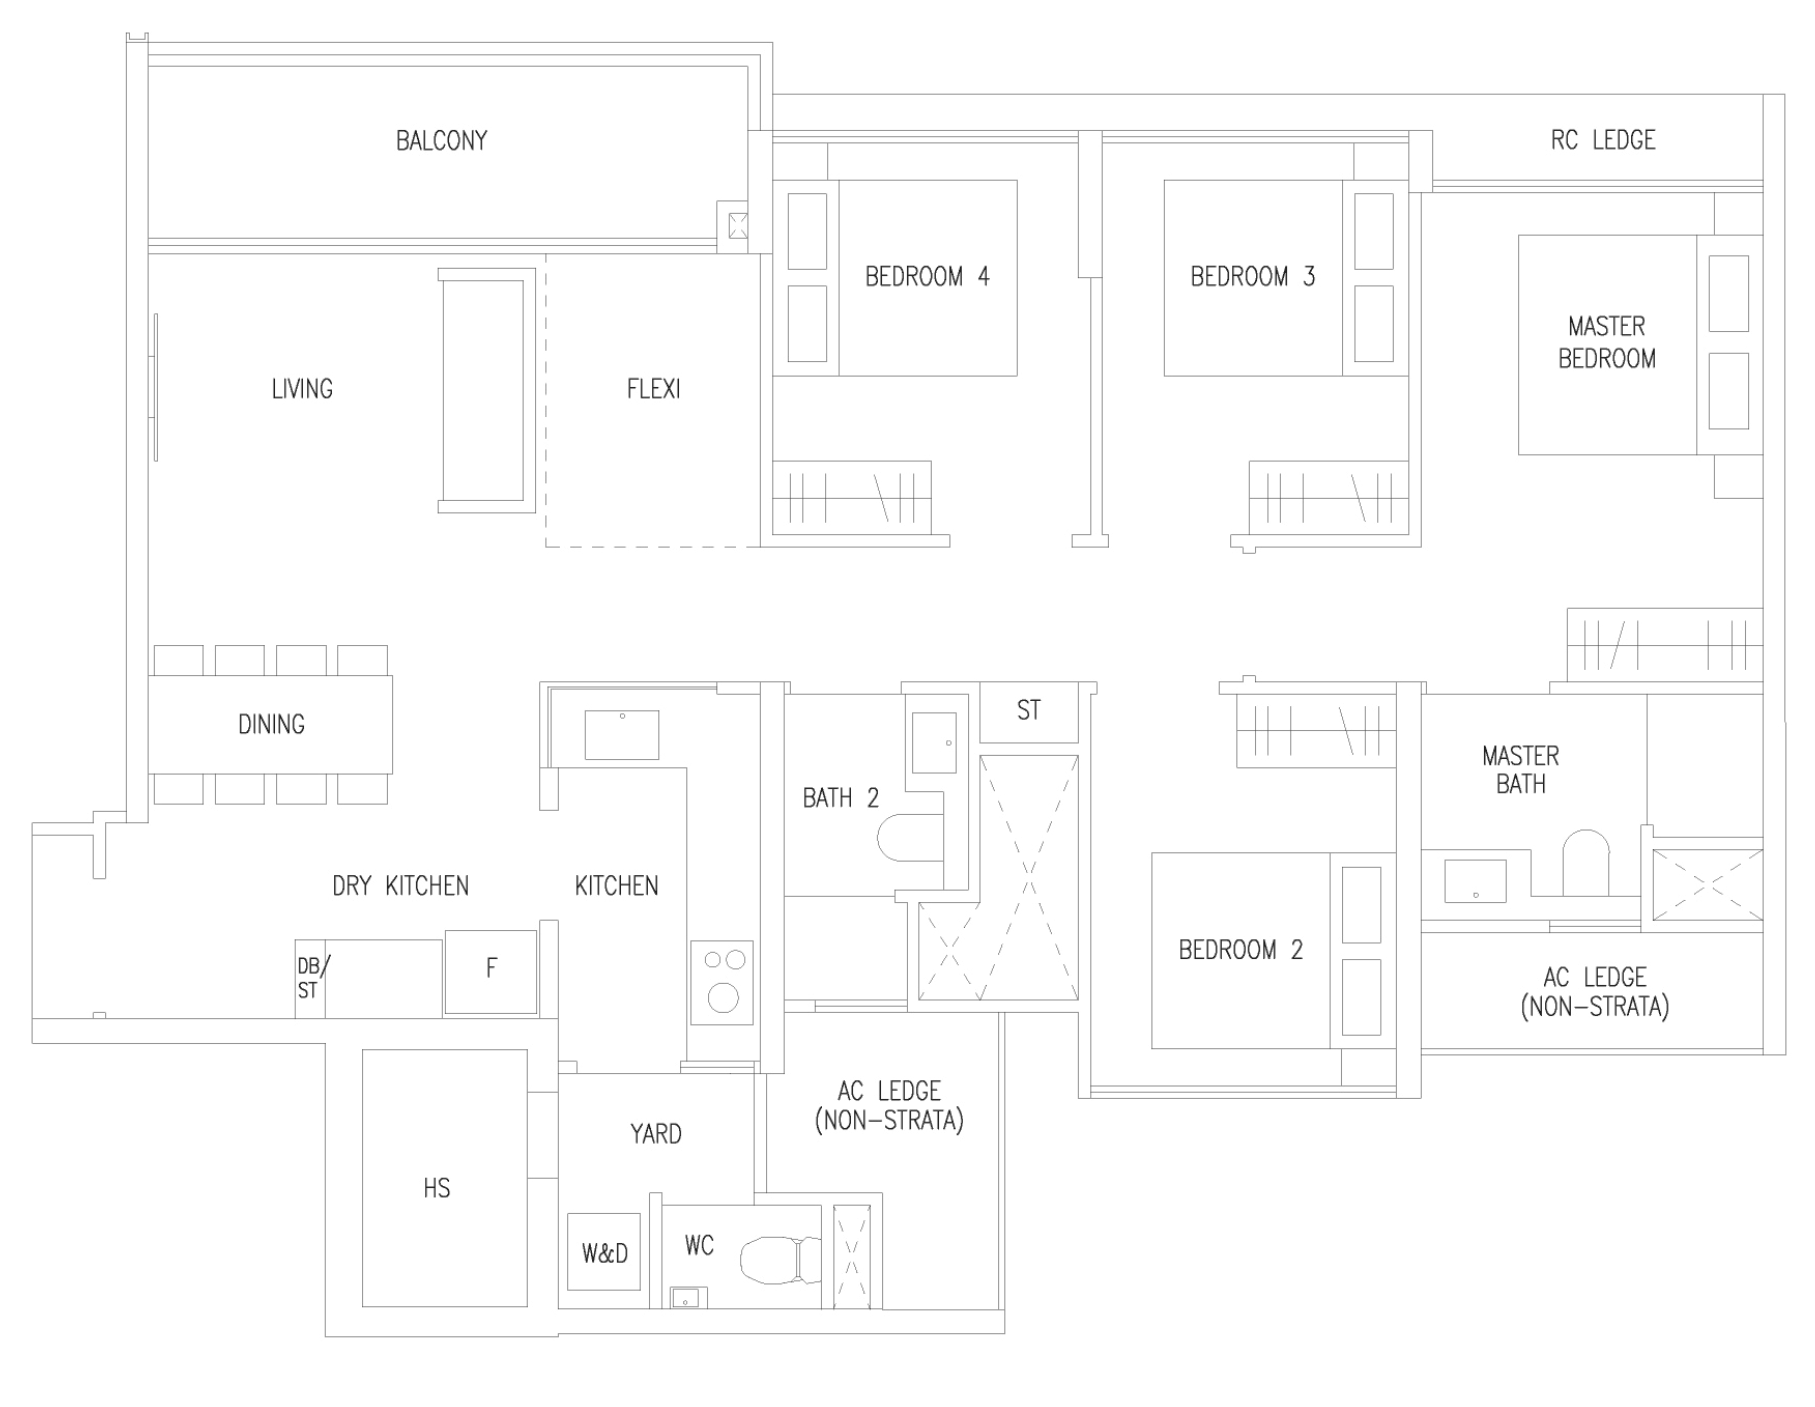
What the plan shows, and what to ask
- Is there a room for a helper?A household shelter of about 1.35 x 2.1 m is drawn. A super single bed (107 x 190 cm) fits the household shelter. A yard of about 1.6 x 1.7 m is drawn. A super single bed (107 x 190 cm) does not fit the yard.Yes
- Queen bed in the common bedroom, with a writing table?A queen bed (152 x 190 cm) pushed to one wall with a 50 cm desk leaves about 70 cm of walkway.Yes
- Bunk bed in the common bedroom?A bunk bed footprint (107 x 190 cm) leaves about 1.65 m of floor beside it. Ceiling height is not shown on the plan.Yes
- King bed in the master bedroom?A king bed (183 x 190 cm) centred leaves about 45 cm on each side.Tight
- Where does the washer-dryer go?The plan draws the washer-dryer in the yard.Yard
- Which way does it face?Stack 32/08 faces S. Direct sun mainly around midday, in some months of the year. Stacks 40/24, 34/09 (mirrored plan) face N. Direct sun mainly around midday, in some months of the year.By stack
- Is there a window in the kitchen?There is no window in the kitchen.No
- Do the bathrooms have windows?Bathrooms without a window: WC. Bathrooms with a window: Master Bath, Bath 2. Bathrooms without a window are mechanically ventilated.Some
Amberwood at Holland D4P floor plan
4 bedrooms · 3 bathrooms + WC · 114 sqm (1,227 sq ft)
Stacks: 34/12, 40/22
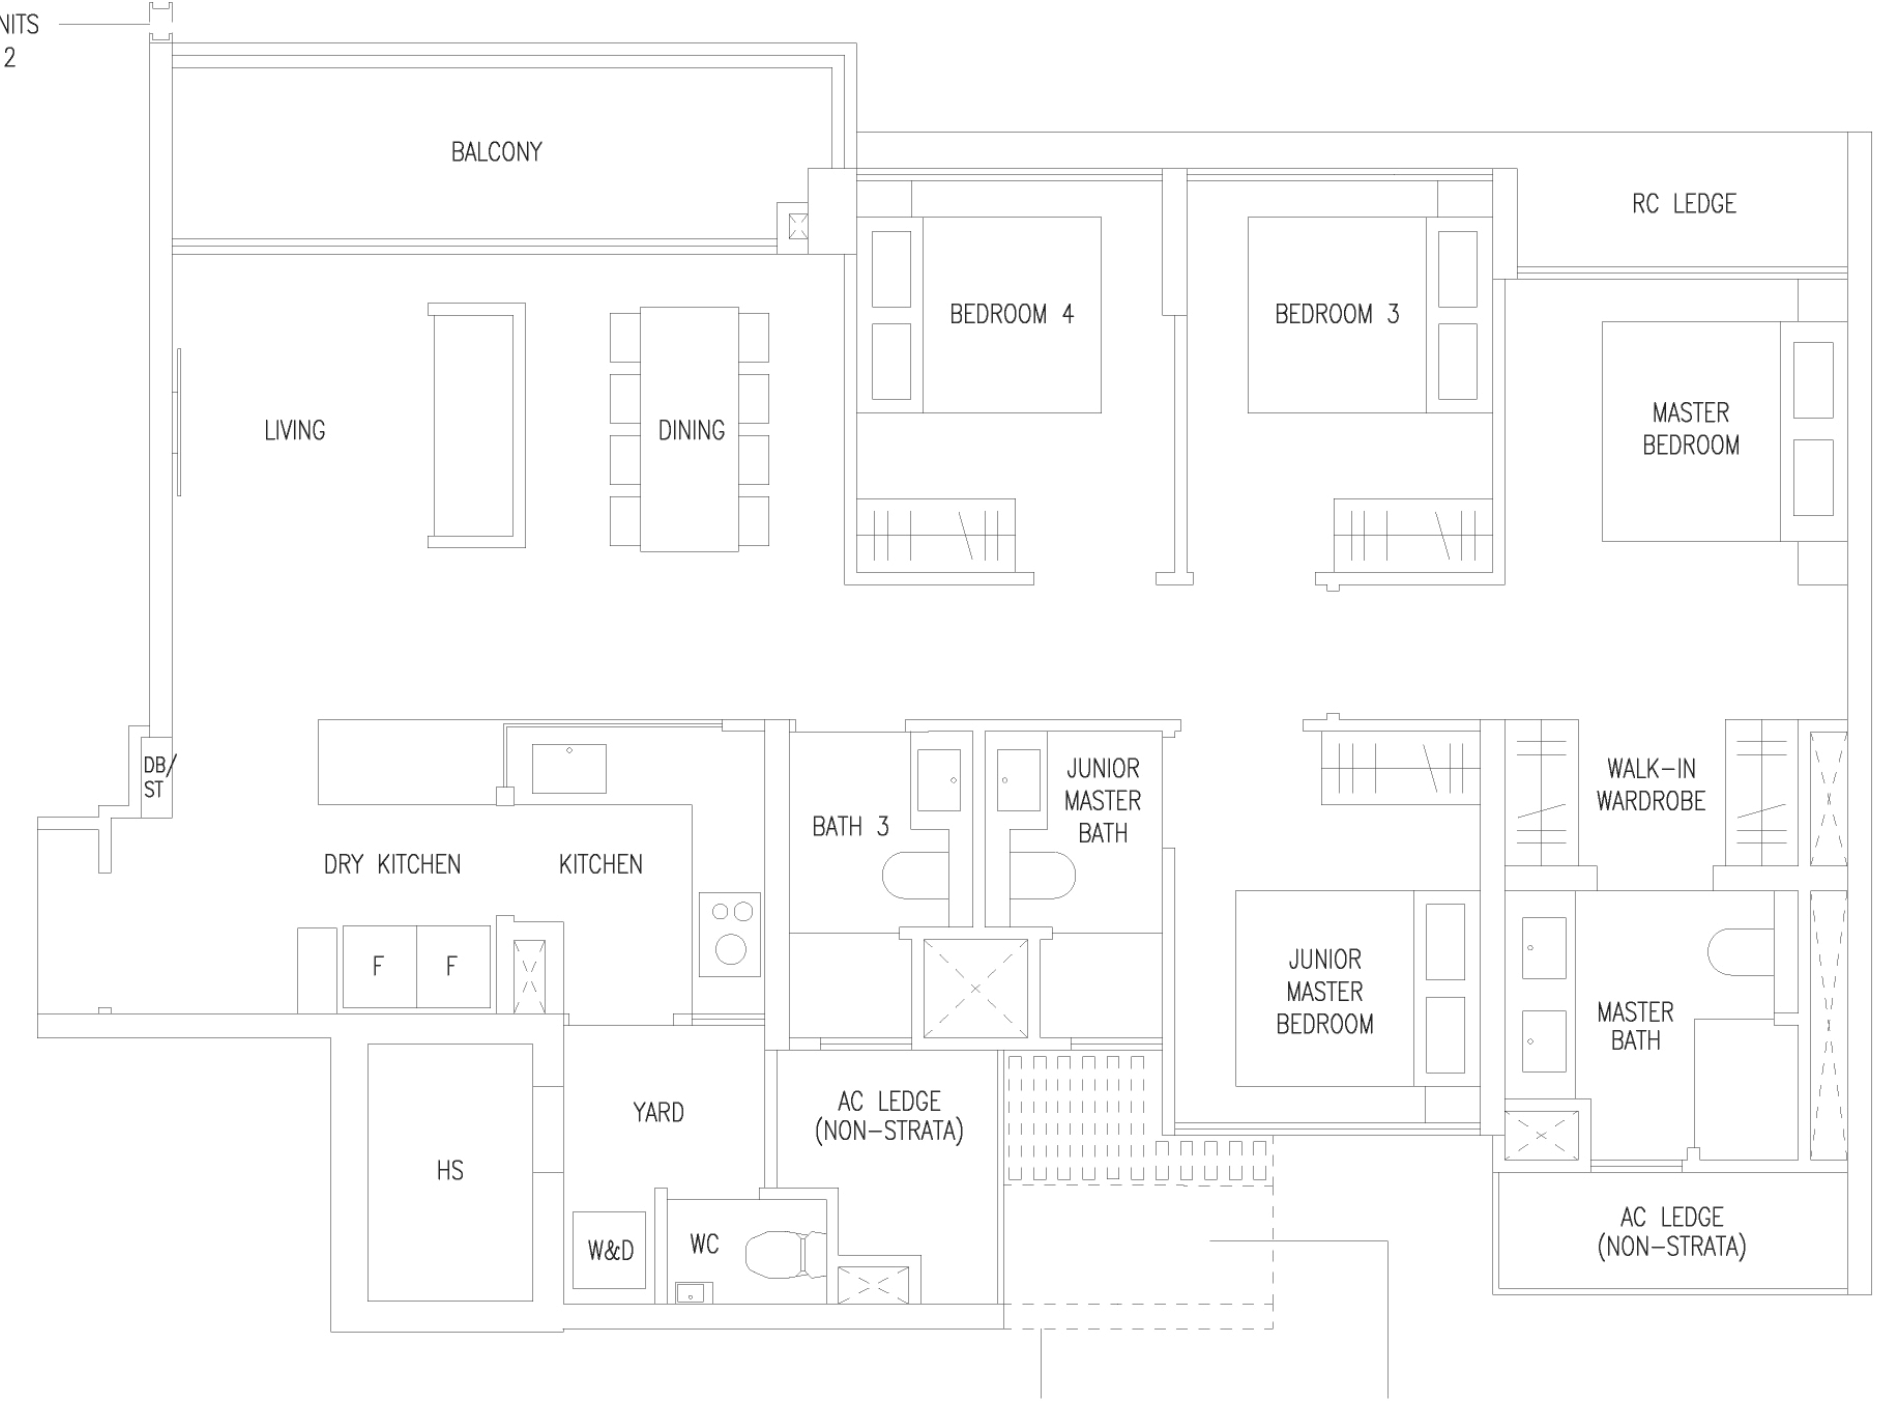
What the plan shows, and what to ask
- Is there a room for a helper?A household shelter of about 1.35 x 2.1 m is drawn. A super single bed (107 x 190 cm) fits the household shelter. A yard of about 1.6 x 1.4 m is drawn. A super single bed (107 x 190 cm) does not fit the yard.Yes
- Queen bed in the common bedroom, with a writing table?A queen bed (152 x 190 cm) pushed to one wall with a 50 cm desk leaves about 60 cm of walkway.Yes
- Bunk bed in the common bedroom?A bunk bed footprint (107 x 190 cm) leaves about 1.55 m of floor beside it. Ceiling height is not shown on the plan.Yes
- King bed in the master bedroom?A king bed (183 x 190 cm) centred leaves about 85 cm on each side.Yes
- Where does the washer-dryer go?The plan draws the washer-dryer in the yard.Yard
- Which way does it face?Stacks 34/12, 40/22 face S. Direct sun mainly around midday, in some months of the year.By stack
- Is there a window in the kitchen?There is no window in the kitchen.No
- Do the bathrooms have windows?Bathrooms without a window: WC. Bathrooms with a window: Master Bath, Junior Master Bath, Bath 3. Bathrooms without a window are mechanically ventilated.Some
Amberwood at Holland D5P floor plan
4 bedrooms · 3 bathrooms + WC · 116 sqm (1,249 sq ft)
Stacks: 34/11
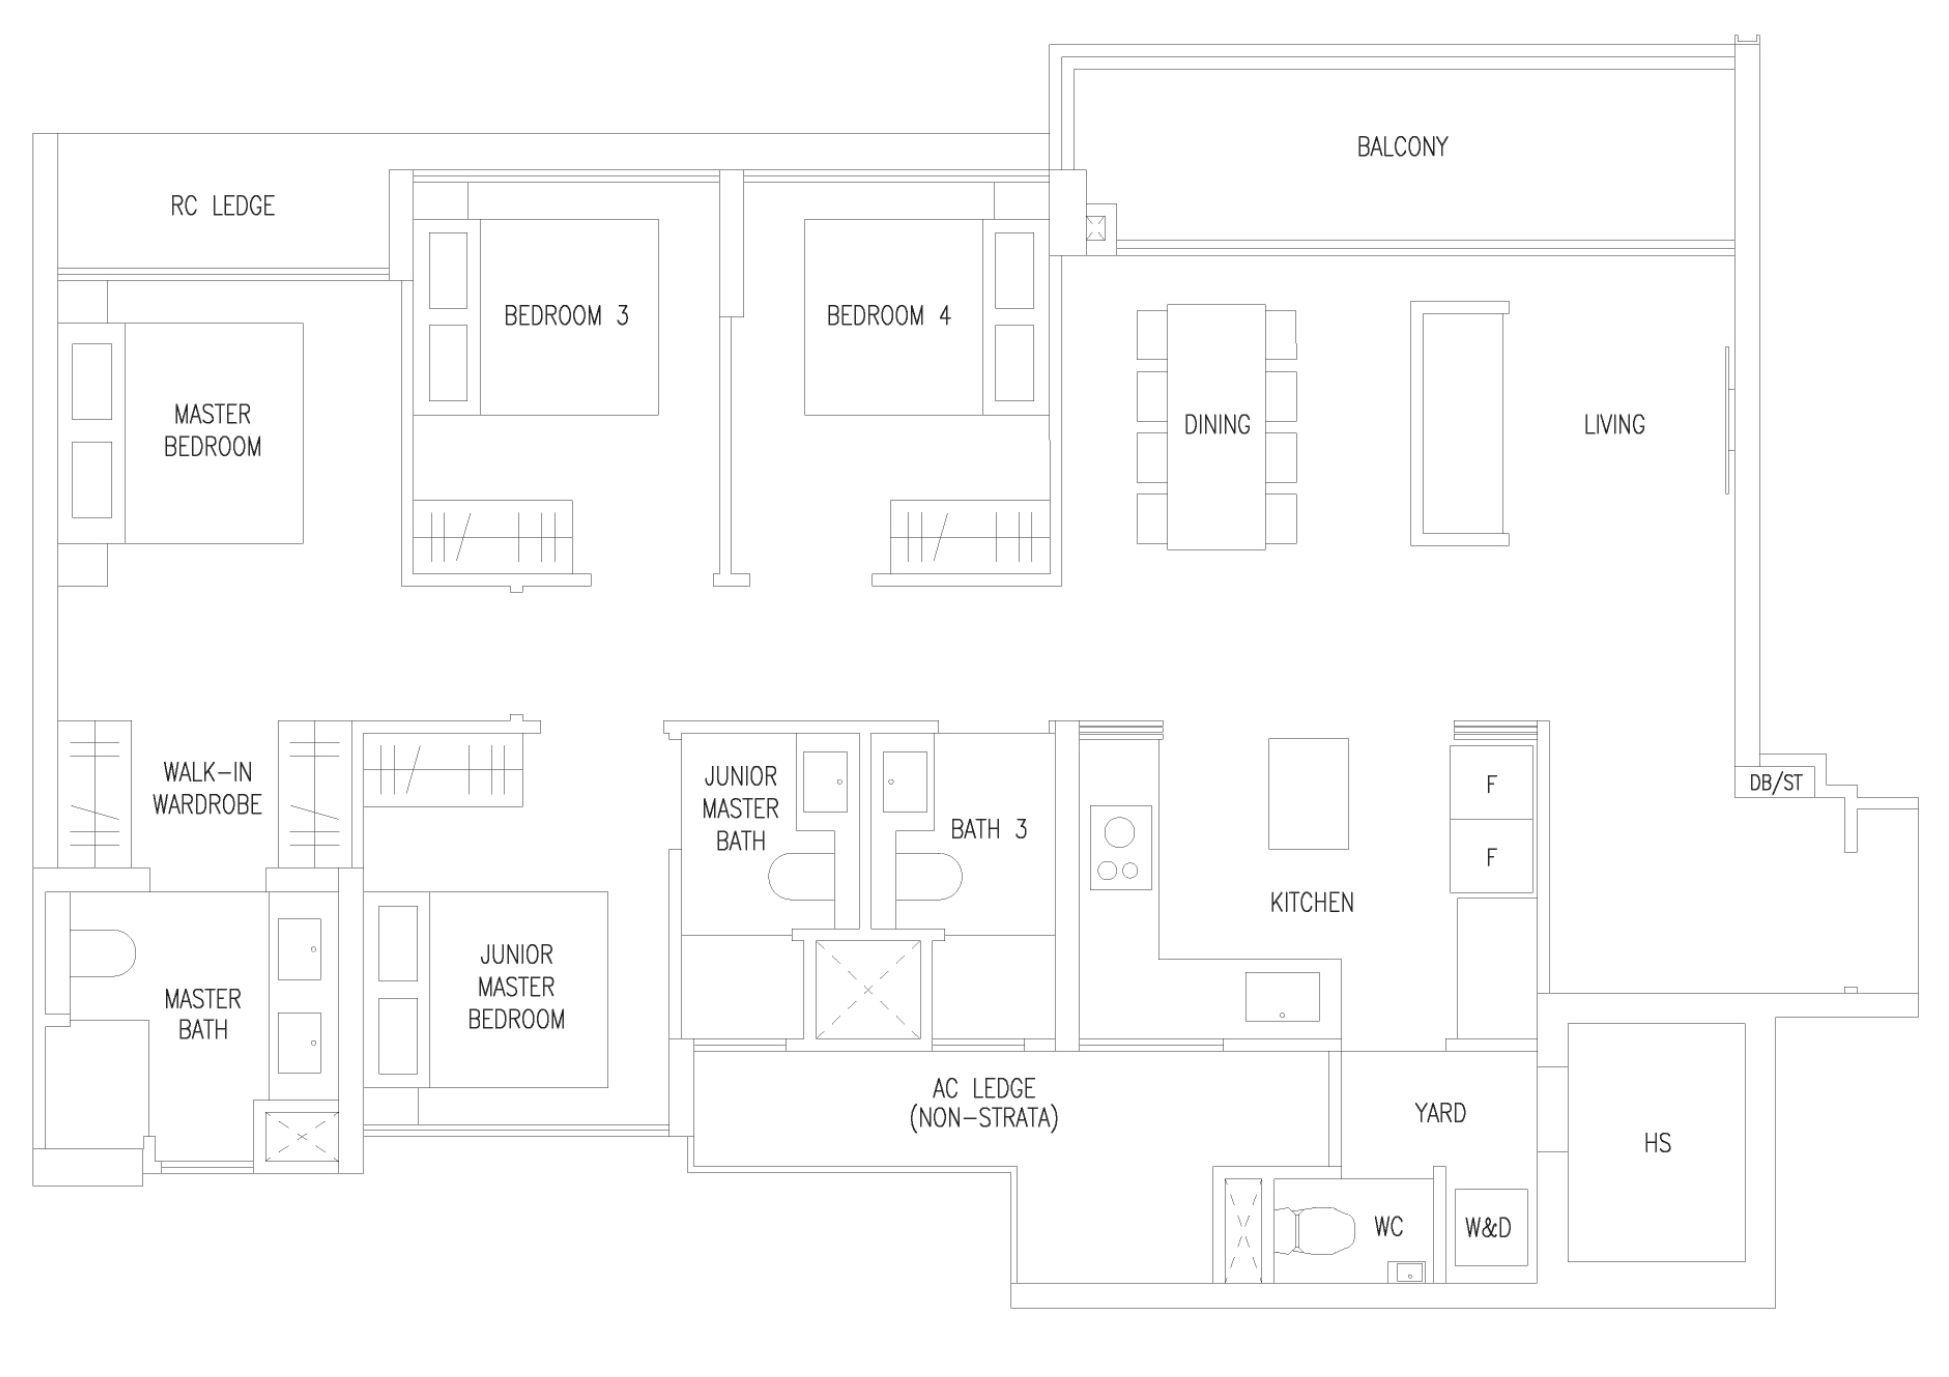
What the plan shows, and what to ask
- Is there a room for a helper?A household shelter of about 1.45 x 1.9 m is drawn. A super single bed (107 x 190 cm) fits the household shelter. A yard of about 1.6 x 1.2 m is drawn. A super single bed (107 x 190 cm) does not fit the yard.Yes
- Queen bed in the common bedroom, with a writing table?A queen bed (152 x 190 cm) pushed to one wall with a 50 cm desk leaves about 60 cm of walkway.Yes
- Bunk bed in the common bedroom?A bunk bed footprint (107 x 190 cm) leaves about 1.55 m of floor beside it. Ceiling height is not shown on the plan.Yes
- King bed in the master bedroom?A king bed (183 x 190 cm) centred leaves about 85 cm on each side.Yes
- Where does the washer-dryer go?The plan draws the washer-dryer in the yard.Yard
- Which way does it face?Stack 34/11 faces S. Direct sun mainly around midday, in some months of the year.By stack
- Is there a window in the kitchen?There is no window in the kitchen.No
- Do the bathrooms have windows?Bathrooms without a window: WC. Bathrooms with a window: Master Bath, Junior Master Bath, Bath 3. Bathrooms without a window are mechanically ventilated.Some
Amberwood at Holland D6P floor plan
4 bedrooms · 3 bathrooms + WC · 117 sqm (1,259 sq ft)
Stacks: 40/21
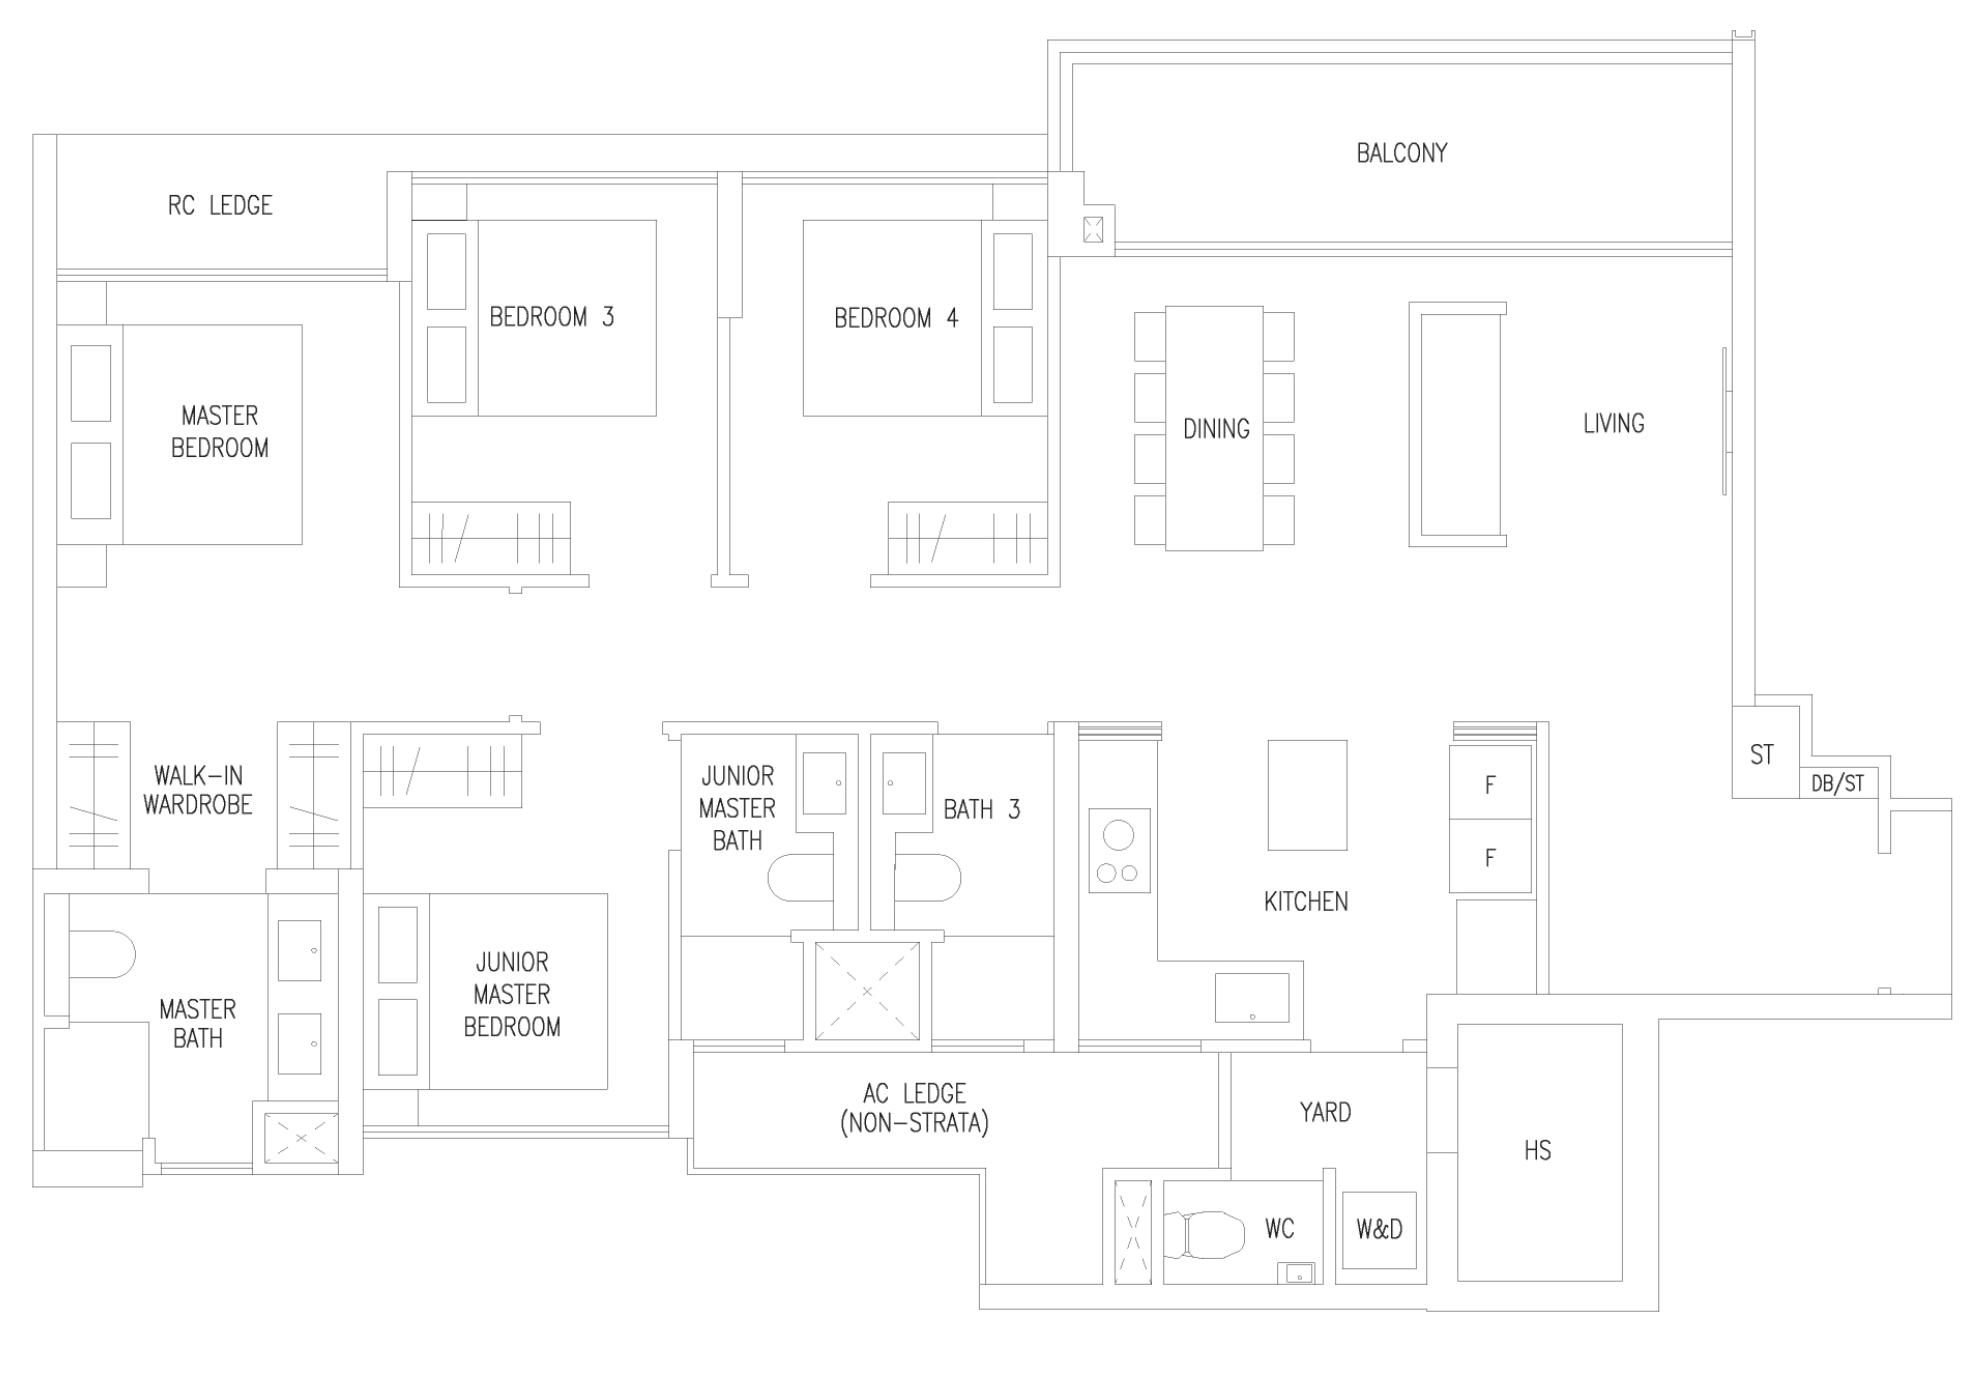
What the plan shows, and what to ask
- Is there a room for a helper?A household shelter of about 1.45 x 1.9 m is drawn. A super single bed (107 x 190 cm) fits the household shelter. A yard of about 1.6 x 1.2 m is drawn. A super single bed (107 x 190 cm) does not fit the yard.Yes
- Queen bed in the common bedroom, with a writing table?A queen bed (152 x 190 cm) pushed to one wall with a 50 cm desk leaves about 60 cm of walkway.Yes
- Bunk bed in the common bedroom?A bunk bed footprint (107 x 190 cm) leaves about 1.55 m of floor beside it. Ceiling height is not shown on the plan.Yes
- King bed in the master bedroom?A king bed (183 x 190 cm) centred leaves about 85 cm on each side.Yes
- Where does the washer-dryer go?The plan draws the washer-dryer in the yard.Yard
- Which way does it face?Stack 40/21 faces S. Direct sun mainly around midday, in some months of the year.By stack
- Is there a window in the kitchen?There is no window in the kitchen.No
- Do the bathrooms have windows?Bathrooms without a window: WC. Bathrooms with a window: Master Bath, Junior Master Bath, Bath 3. Bathrooms without a window are mechanically ventilated.Some
Amberwood at Holland D7L floor plan
4 bedrooms · 3 bathrooms + WC · 122 sqm (1,313 sq ft)
Stacks: 48/33, 48/34*
An asterisk marks a mirrored plan.
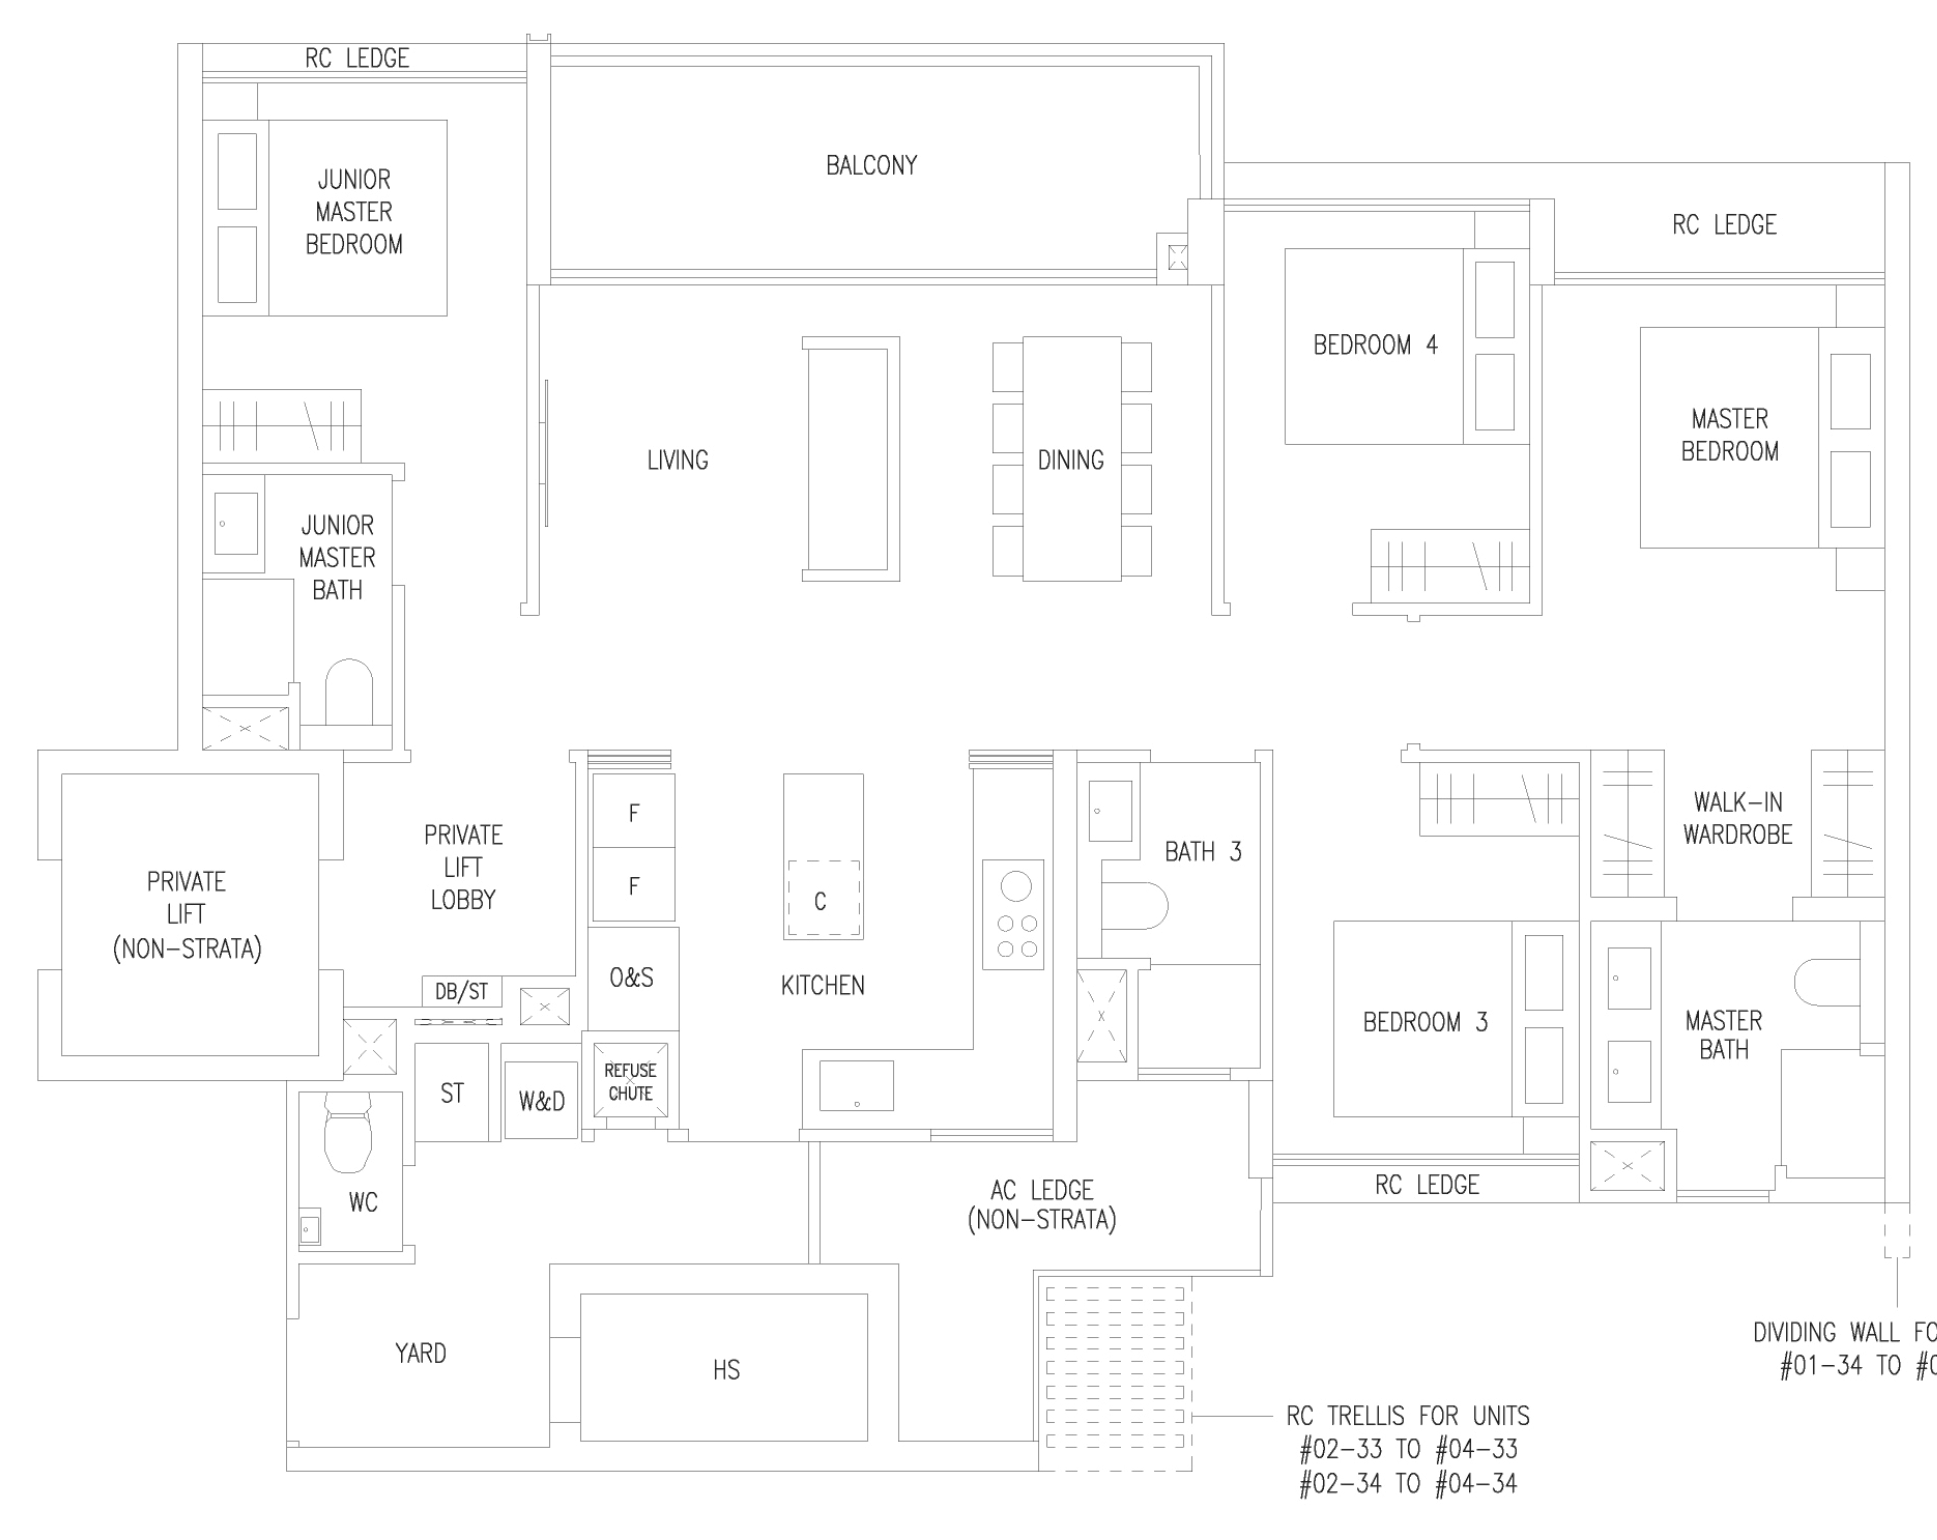
What the plan shows, and what to ask
- Is there a room for a helper?A household shelter of about 2.3 x 1.2 m is drawn. A super single bed (107 x 190 cm) fits the household shelter. A yard of about 2 x 1.7 m is drawn. A super single bed (107 x 190 cm) fits the yard.Yes
- Queen bed in the common bedroom, with a writing table?A queen bed (152 x 190 cm) pushed to one wall with a 50 cm desk leaves about 55 cm of walkway.Tight
- Bunk bed in the common bedroom?A bunk bed footprint (107 x 190 cm) leaves about 1.5 m of floor beside it. Ceiling height is not shown on the plan.Yes
- King bed in the master bedroom?A king bed (183 x 190 cm) centred leaves about 95 cm on each side.Yes
- Where does the washer-dryer go?The plan draws the washer-dryer outside the kitchen, yard and bathrooms.Elsewhere
- Which way does it face?Stacks 48/33, 48/34 (mirrored plan) face N. Direct sun mainly around midday, in some months of the year.By stack
- Is there a window in the kitchen?There is no window in the kitchen.No
- Do the bathrooms have windows?Bathrooms without a window: Junior Master Bath, WC. Bathrooms with a window: Master Bath, Bath 3. Bathrooms without a window are mechanically ventilated.Some
Amberwood at Holland E1P floor plan
5 bedrooms · 3 bathrooms + WC · 124 sqm (1,335 sq ft)
Stacks: 38/18, 36/15*
An asterisk marks a mirrored plan.
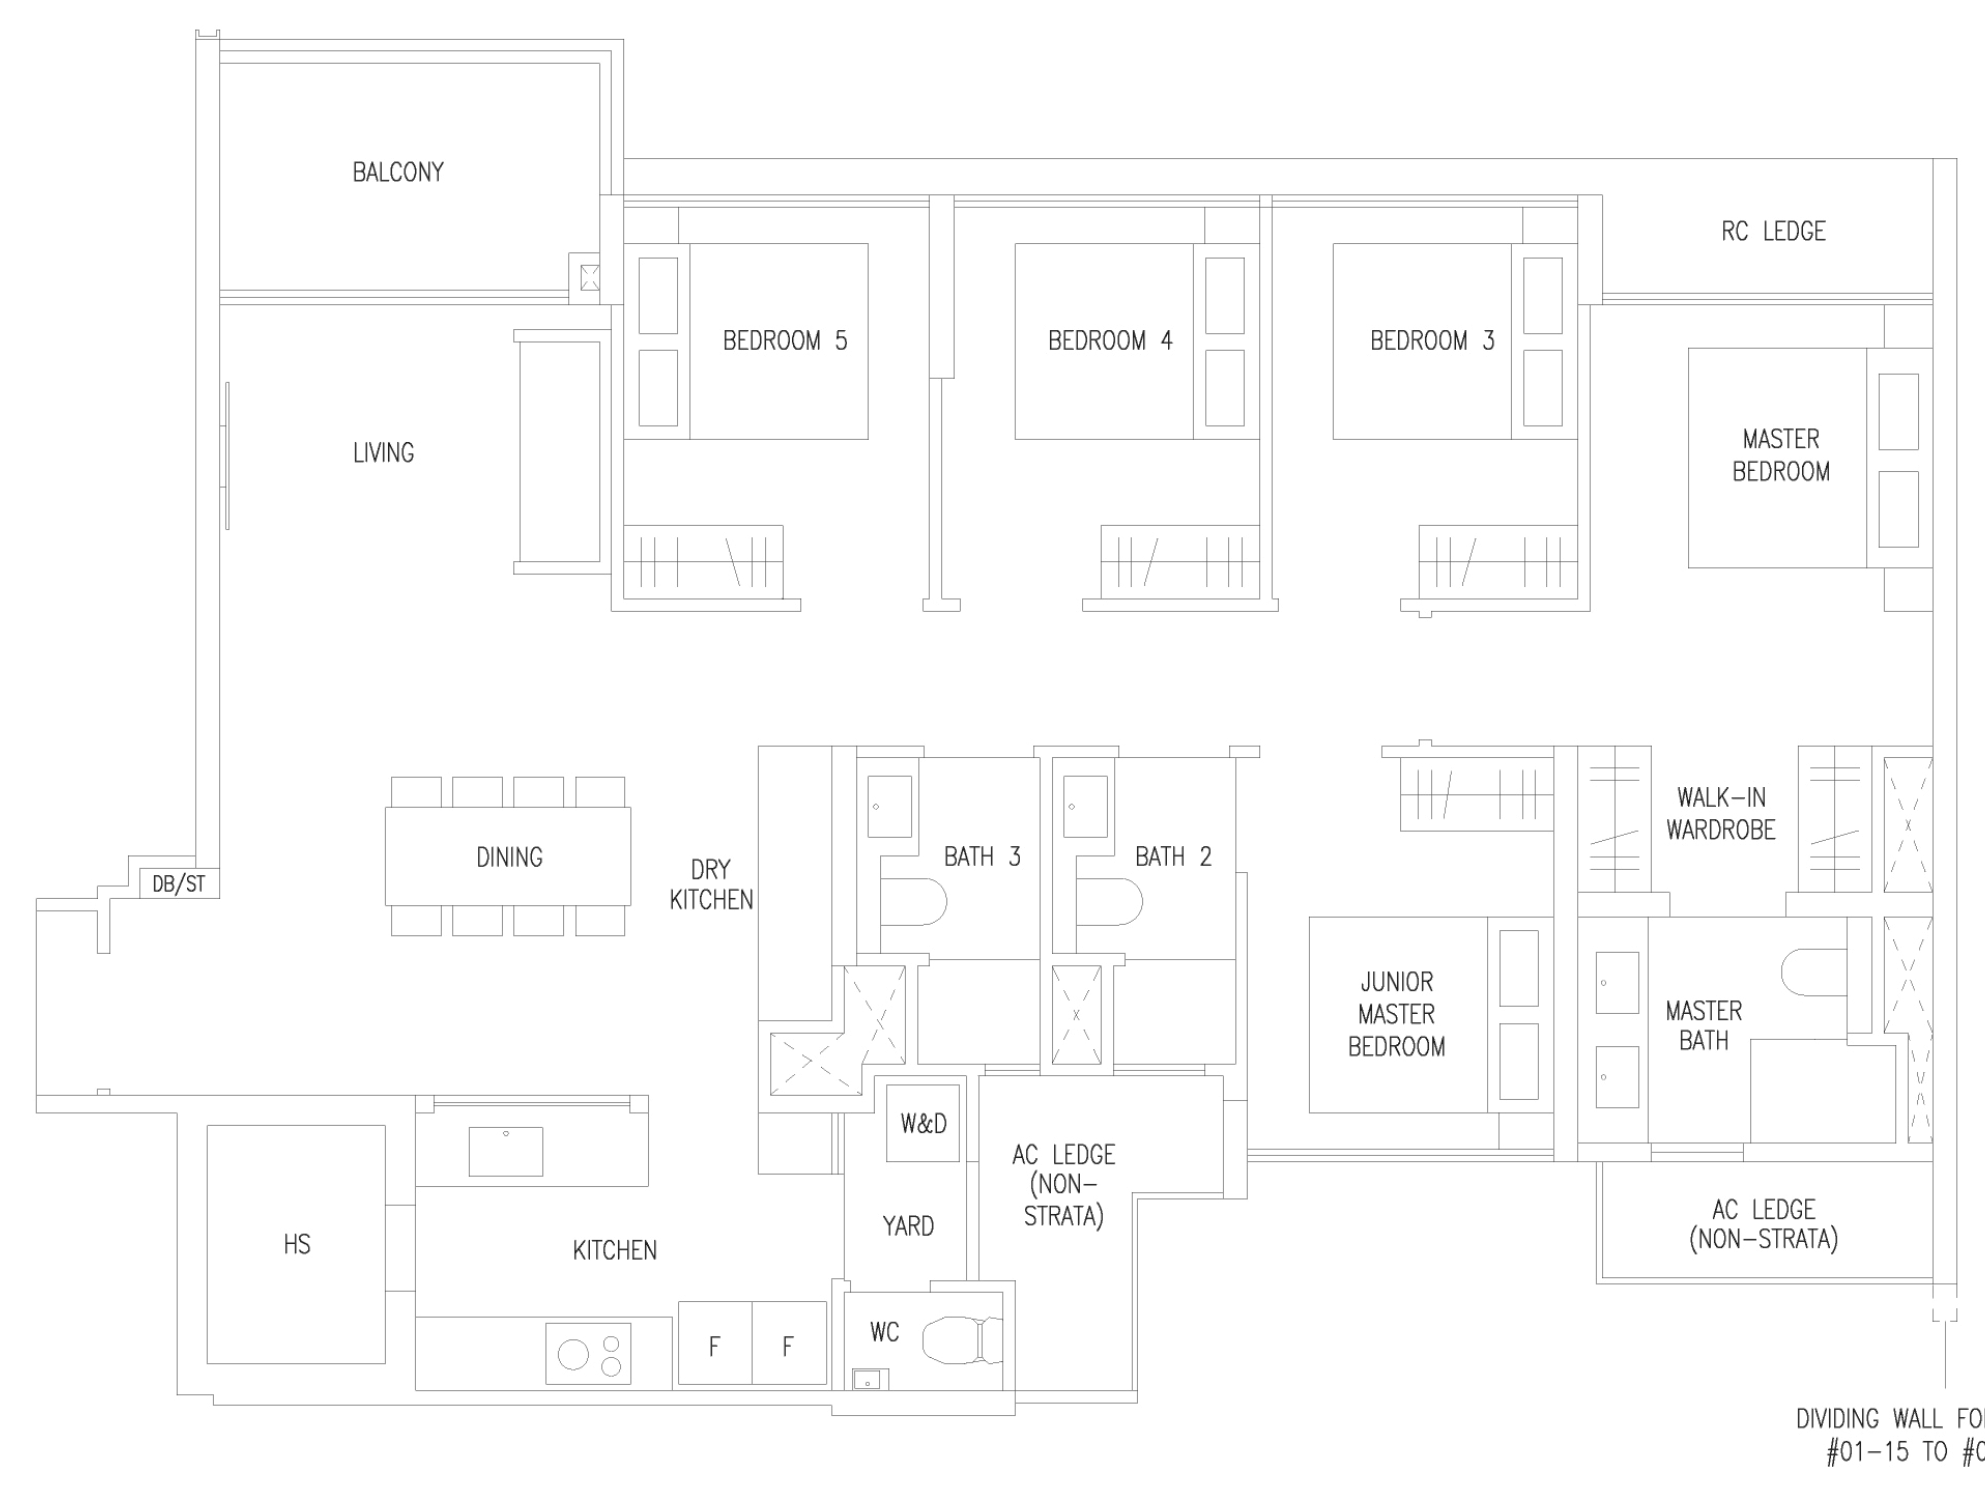
What the plan shows, and what to ask
- Is there a room for a helper?A household shelter of about 1.5 x 1.9 m is drawn. A super single bed (107 x 190 cm) fits the household shelter. A yard of about 1.1 x 1.4 m is drawn. A super single bed (107 x 190 cm) does not fit the yard.Yes
- Queen bed in the common bedroom, with a writing table?A queen bed (152 x 190 cm) pushed to one wall with a 50 cm desk leaves about 60 cm of walkway.Yes
- Bunk bed in the common bedroom?A bunk bed footprint (107 x 190 cm) leaves about 1.55 m of floor beside it. Ceiling height is not shown on the plan.Yes
- King bed in the master bedroom?A king bed (183 x 190 cm) centred leaves about 85 cm on each side.Yes
- Where does the washer-dryer go?The plan draws the washer-dryer in the yard.Yard
- Which way does it face?Stack 38/18 faces N. Direct sun mainly around midday, in some months of the year. Stack 36/15 (mirrored plan) faces S. Direct sun mainly around midday, in some months of the year.By stack
- Is there a window in the kitchen?There is no window in the kitchen.No
- Do the bathrooms have windows?Bathrooms without a window: WC. Bathrooms with a window: Master Bath, Bath 2, Bath 3. Bathrooms without a window are mechanically ventilated.Some
Amberwood at Holland E2P floor plan
5 bedrooms · 3 bathrooms + WC · 123 sqm (1,324 sq ft)
Stacks: 38/19, 36/14*
An asterisk marks a mirrored plan.
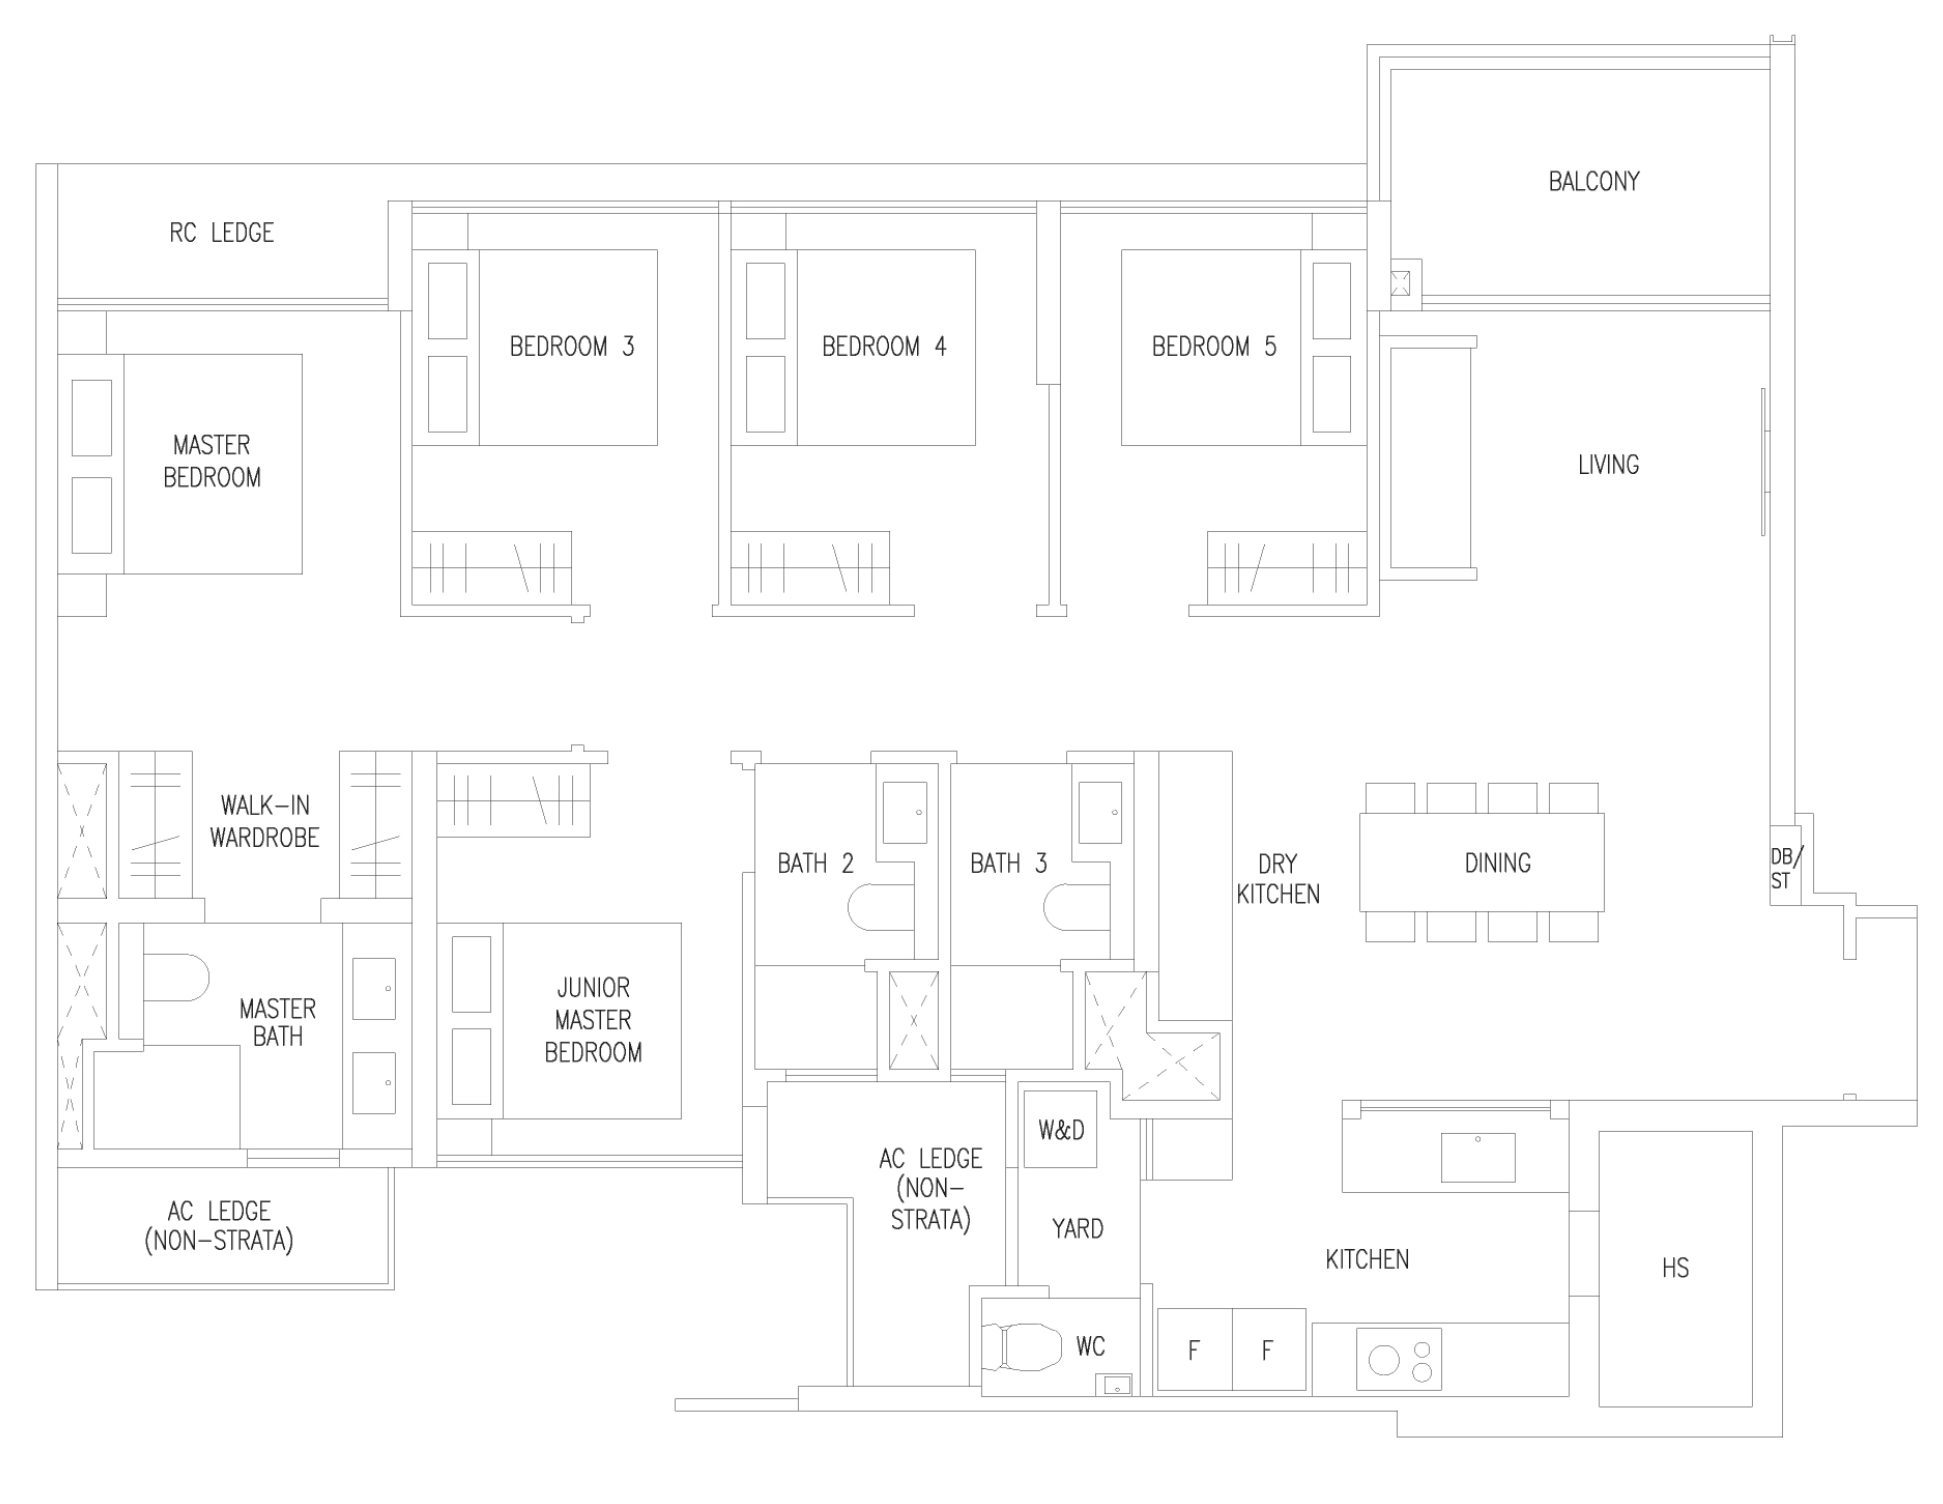
What the plan shows, and what to ask
- Is there a room for a helper?A household shelter of about 1.5 x 1.9 m is drawn. A super single bed (107 x 190 cm) fits the household shelter. A yard of about 1.1 x 1.4 m is drawn. A super single bed (107 x 190 cm) does not fit the yard.Yes
- Queen bed in the common bedroom, with a writing table?A queen bed (152 x 190 cm) pushed to one wall with a 50 cm desk leaves about 60 cm of walkway.Yes
- Bunk bed in the common bedroom?A bunk bed footprint (107 x 190 cm) leaves about 1.55 m of floor beside it. Ceiling height is not shown on the plan.Yes
- King bed in the master bedroom?A king bed (183 x 190 cm) centred leaves about 85 cm on each side.Yes
- Where does the washer-dryer go?The plan draws the washer-dryer in the yard.Yard
- Which way does it face?Stack 38/19 faces S. Direct sun mainly around midday, in some months of the year. Stack 36/14 (mirrored plan) faces N. Direct sun mainly around midday, in some months of the year.By stack
- Is there a window in the kitchen?There is no window in the kitchen.No
- Do the bathrooms have windows?Bathrooms without a window: WC. Bathrooms with a window: Master Bath, Bath 2, Bath 3. Bathrooms without a window are mechanically ventilated.Some
Amberwood at Holland E3L floor plan
5 bedrooms · 3 bathrooms + powder room + WC · 145 sqm (1,561 sq ft)
Stacks: 36/13, 38/17, 36/16*, 38/20*
An asterisk marks a mirrored plan.
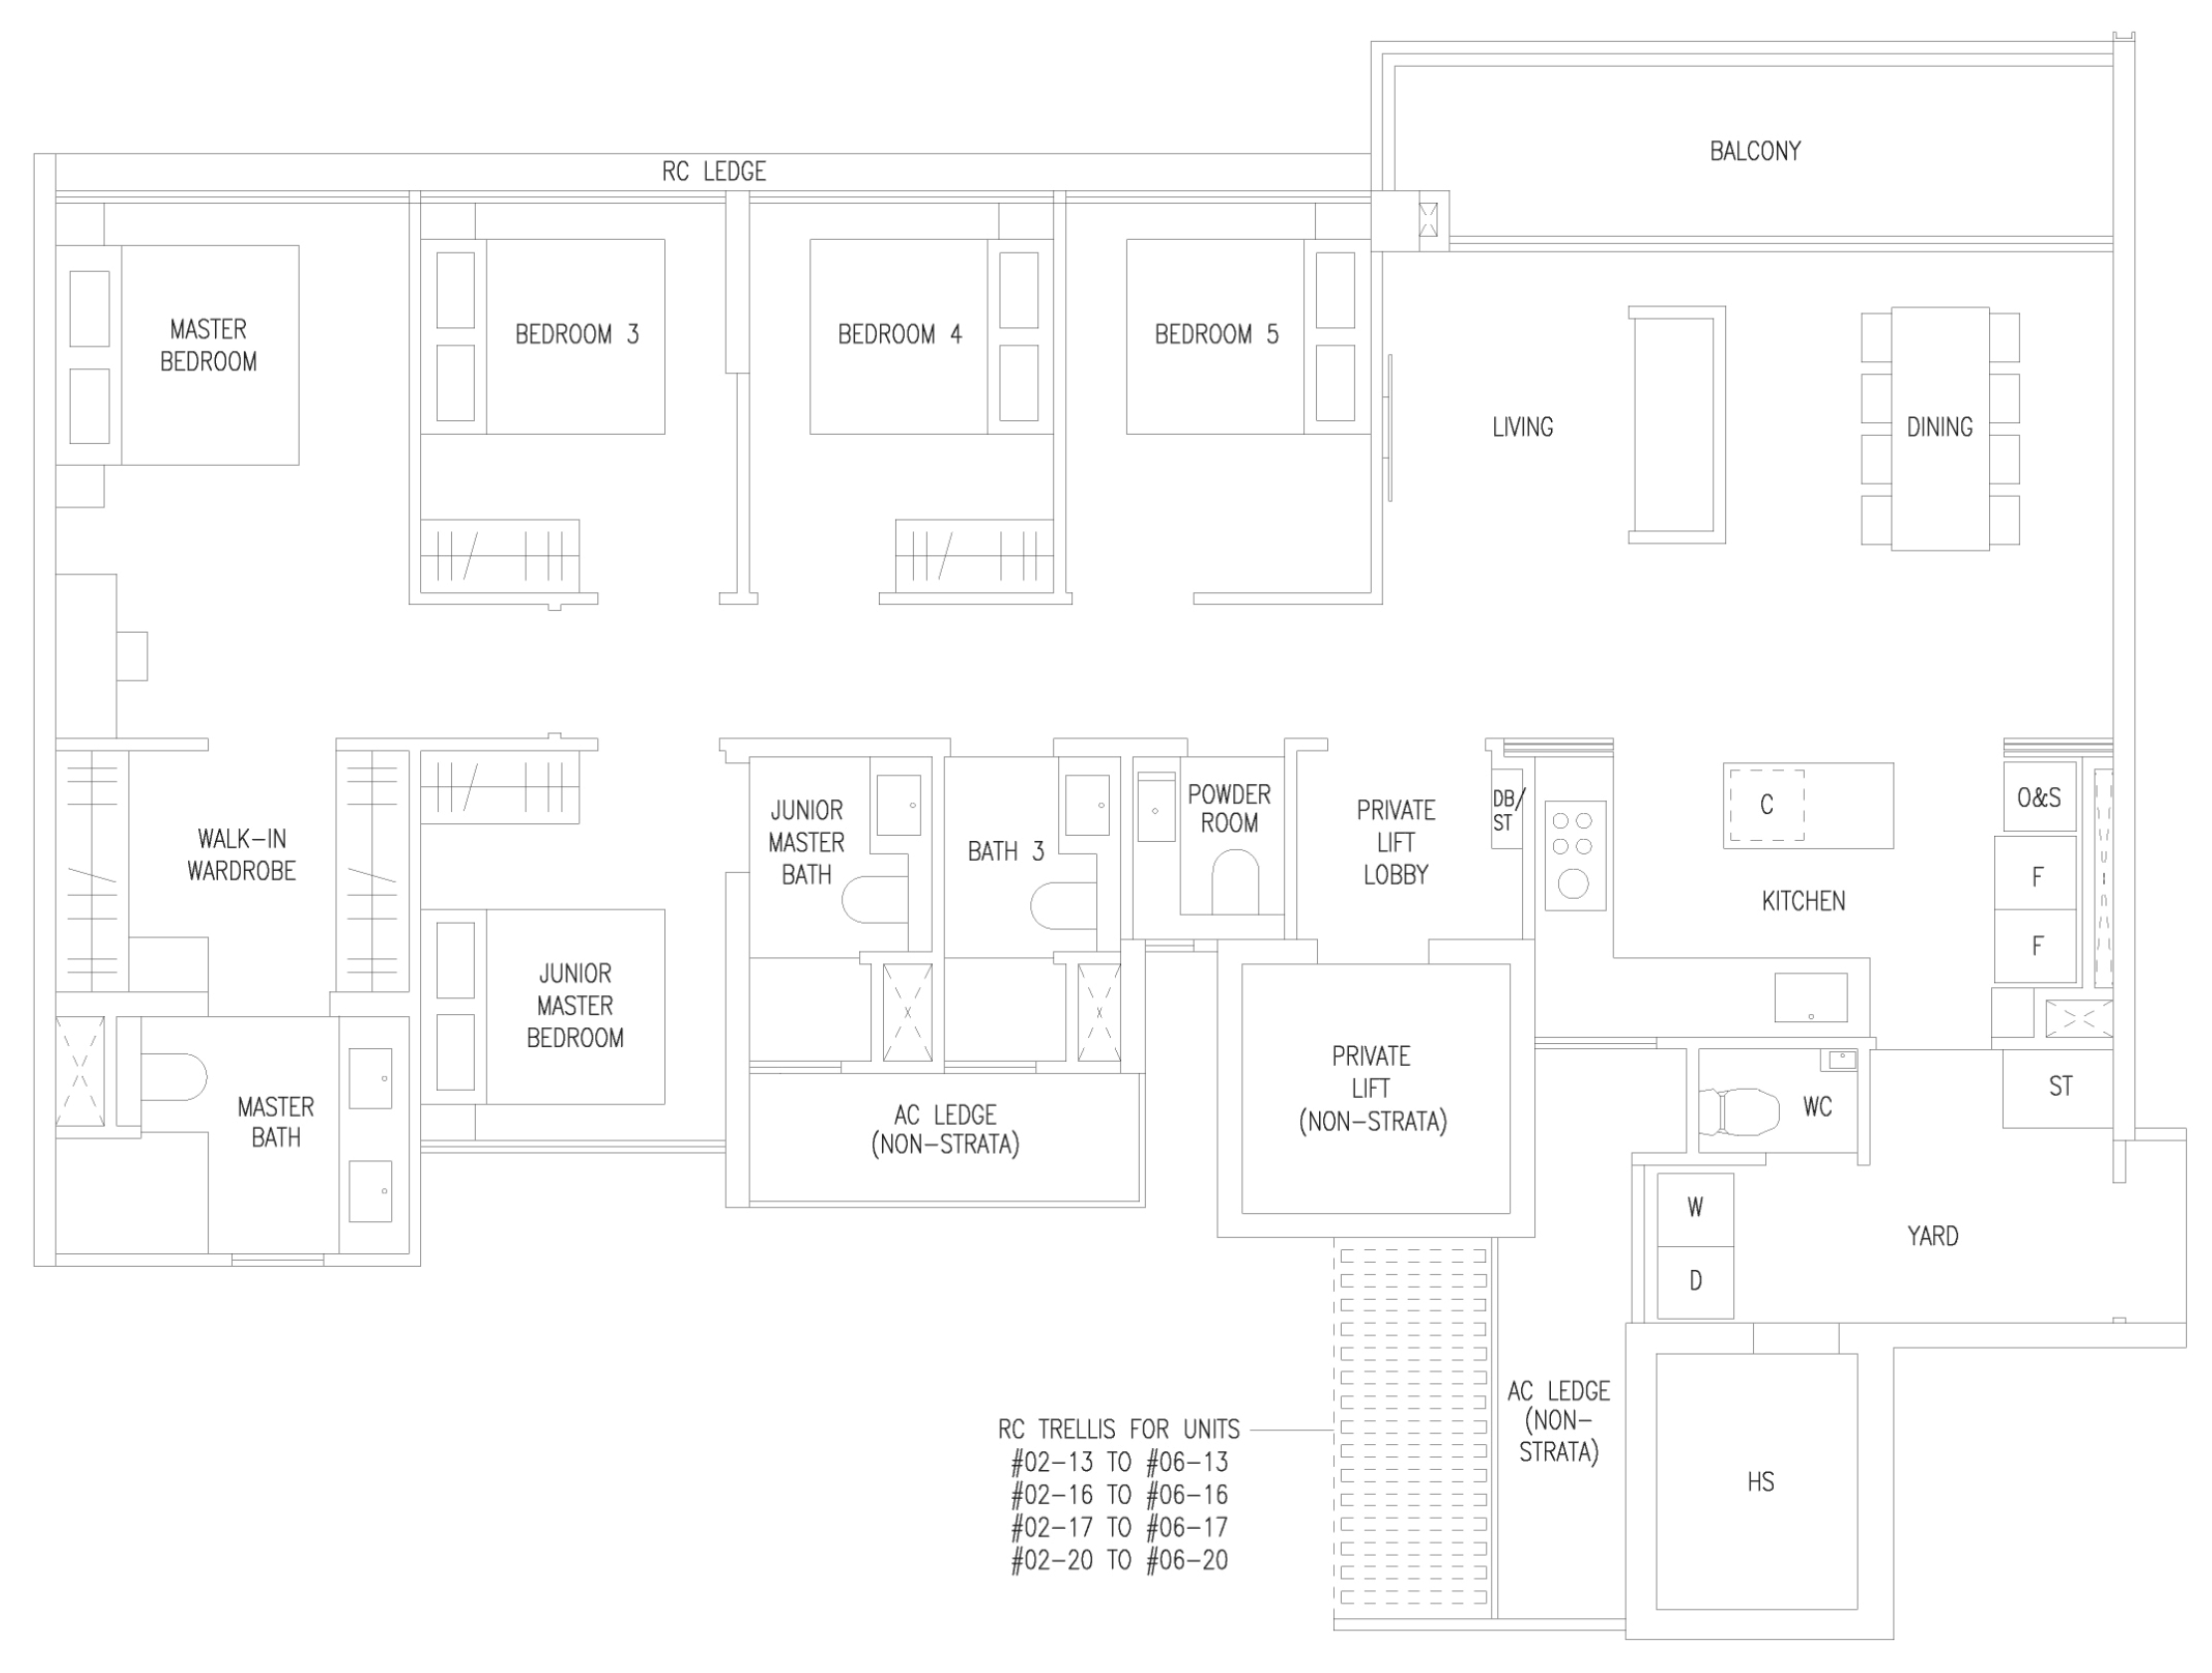
What the plan shows, and what to ask
- Is there a room for a helper?A household shelter of about 1.65 x 2.1 m is drawn. A super single bed (107 x 190 cm) fits the household shelter. A yard of about 4.4 x 1.4 m is drawn. A super single bed (107 x 190 cm) fits the yard.Yes
- Queen bed in the common bedroom, with a writing table?A queen bed (152 x 190 cm) pushed to one wall with a 50 cm desk leaves about 60 cm of walkway.Yes
- Bunk bed in the common bedroom?A bunk bed footprint (107 x 190 cm) leaves about 1.55 m of floor beside it. Ceiling height is not shown on the plan.Yes
- King bed in the master bedroom?A king bed (183 x 190 cm) centred leaves about 1.25 m on each side.Yes
- Where does the washer-dryer go?The plan draws the washer-dryer in the yard.Yard
- Which way does it face?Stacks 36/13, 38/17 face N. Direct sun mainly around midday, in some months of the year. Stacks 36/16 (mirrored plan), 38/20 (mirrored plan) face S. Direct sun mainly around midday, in some months of the year.By stack
- Is there a window in the kitchen?There is no window in the kitchen.No
- Do the bathrooms have windows?Bathrooms without a window: Powder Room, WC. Bathrooms with a window: Master Bath, Junior Master Bath, Bath 3. Bathrooms without a window are mechanically ventilated.Some
Amberwood at Holland E4L floor plan
5 bedrooms · 3 bathrooms + WC · 139 sqm (1,496 sq ft)
Stacks: 50/35, 50/36*
An asterisk marks a mirrored plan.
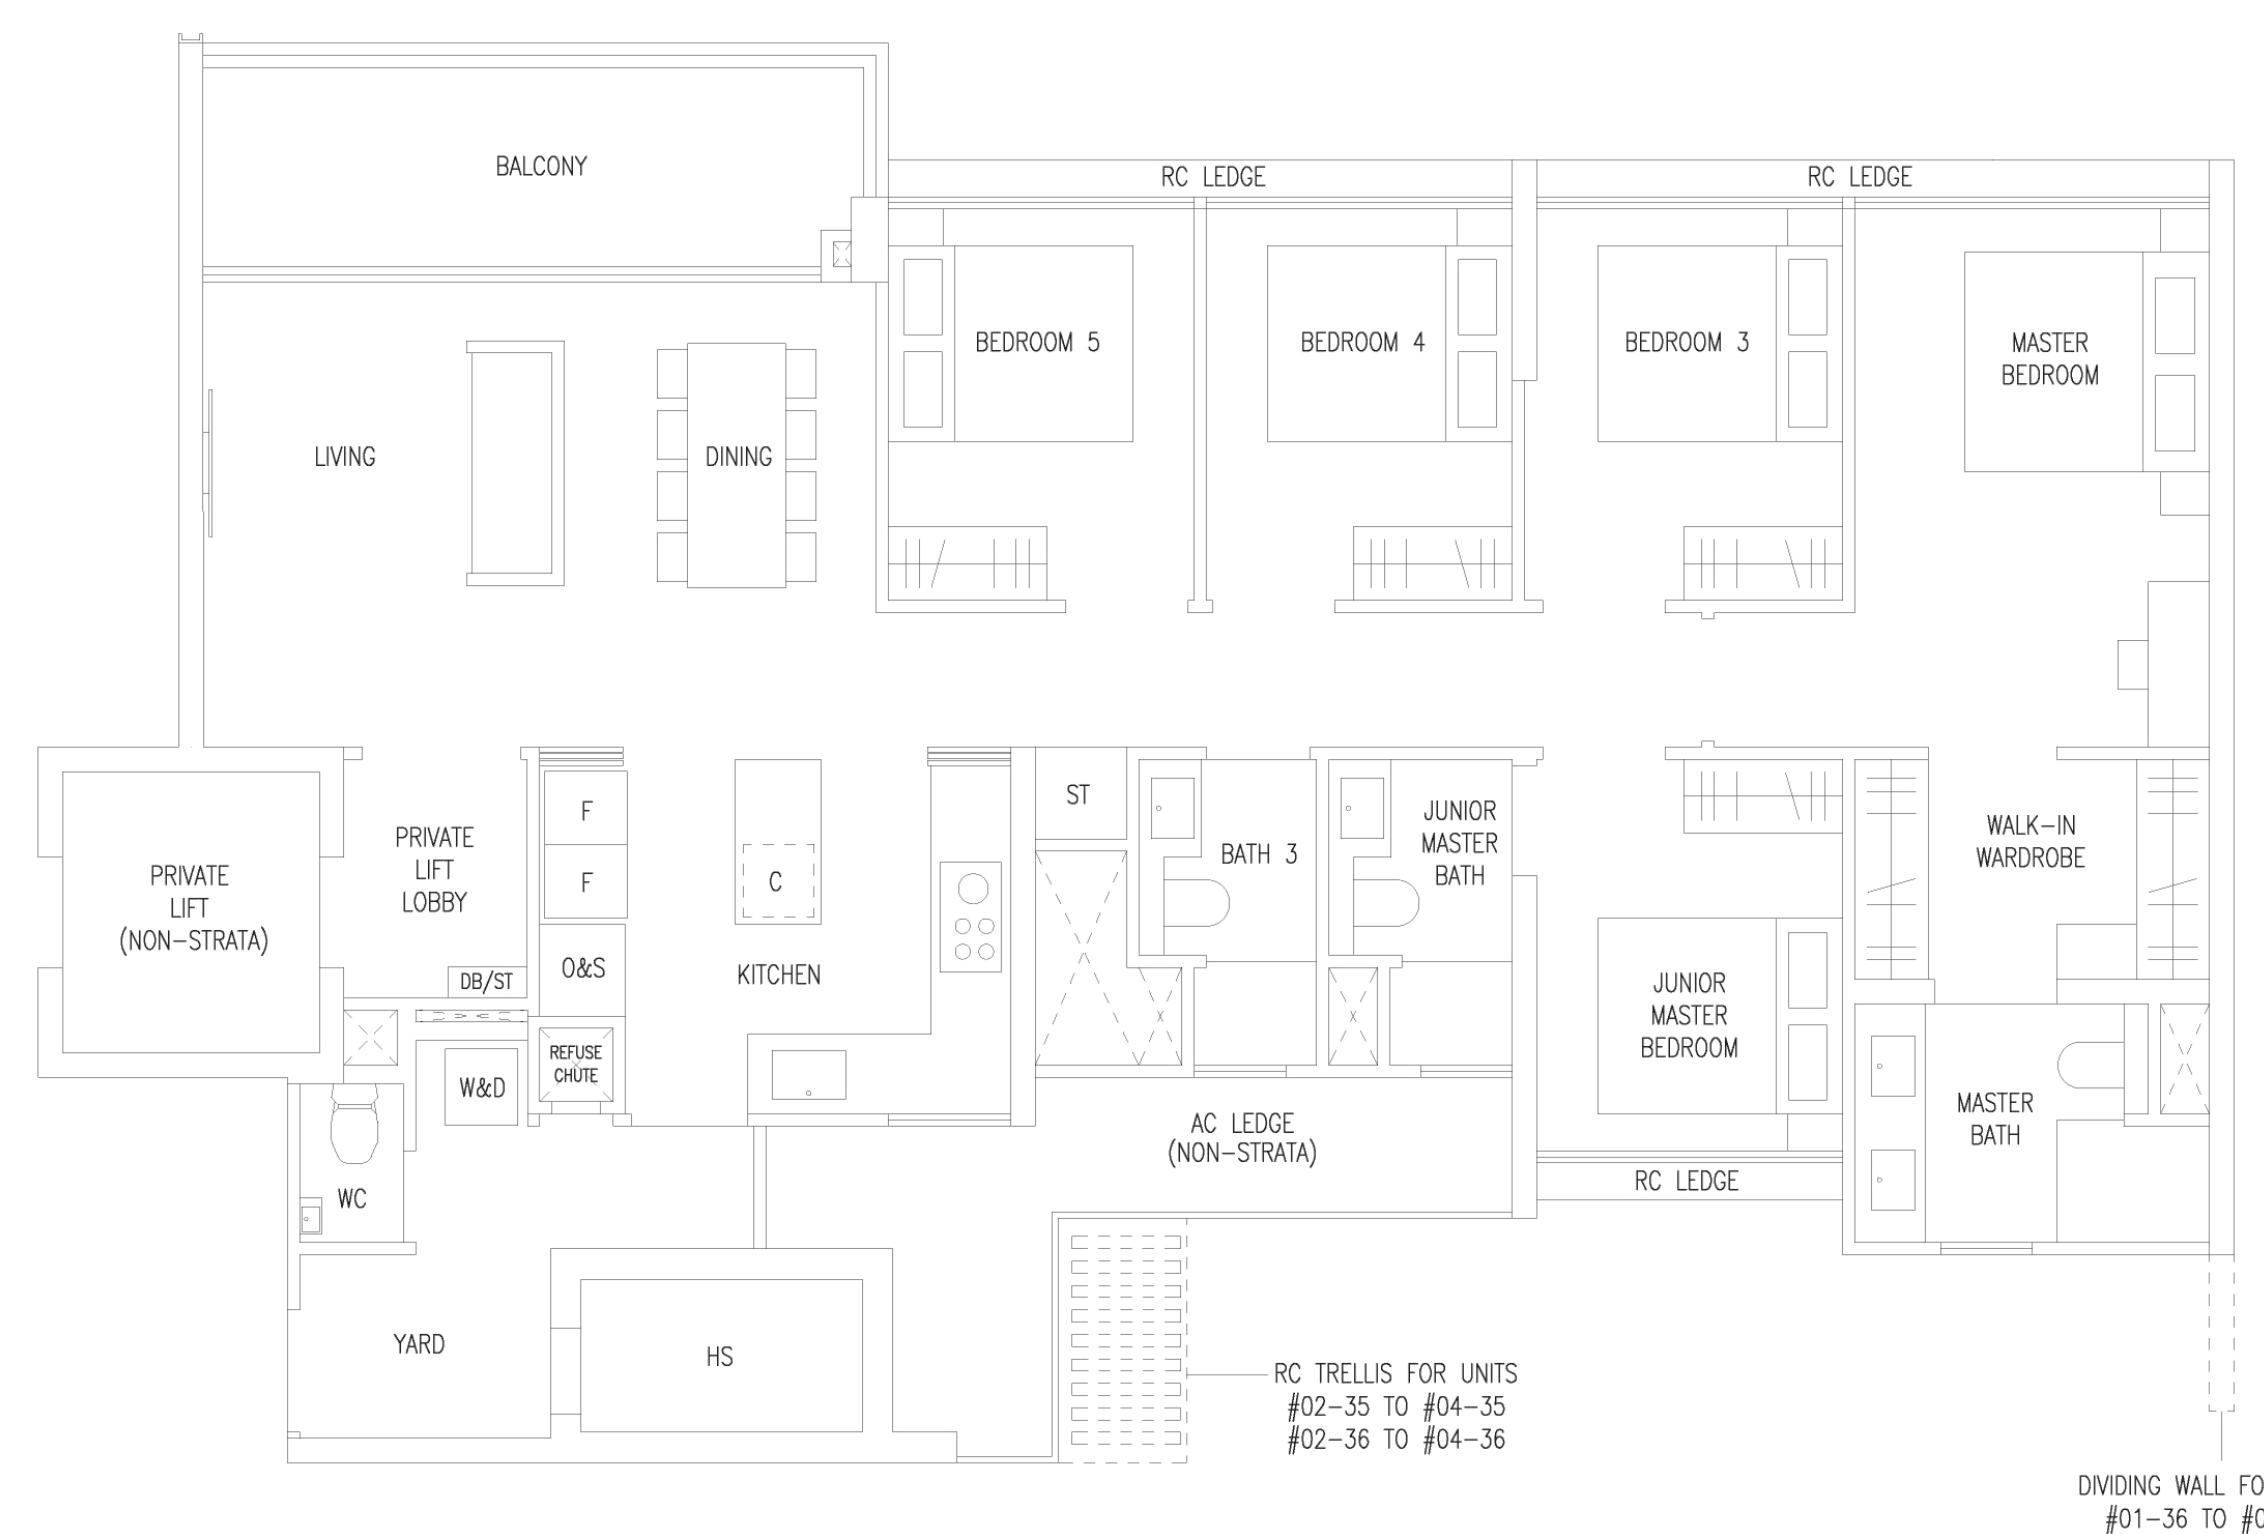
What the plan shows, and what to ask
- Is there a room for a helper?A household shelter of about 2.3 x 1.25 m is drawn. A super single bed (107 x 190 cm) fits the household shelter. A yard of about 2.3 x 1.7 m is drawn. A super single bed (107 x 190 cm) fits the yard.Yes
- Queen bed in the common bedroom, with a writing table?A queen bed (152 x 190 cm) pushed to one wall with a 50 cm desk leaves about 60 cm of walkway.Yes
- Bunk bed in the common bedroom?A bunk bed footprint (107 x 190 cm) leaves about 1.55 m of floor beside it. Ceiling height is not shown on the plan.Yes
- King bed in the master bedroom?A king bed (183 x 190 cm) centred leaves about 1.25 m on each side.Yes
- Where does the washer-dryer go?The plan draws the washer-dryer outside the kitchen, yard and bathrooms.Elsewhere
- Which way does it face?Stacks 50/35, 50/36 (mirrored plan) face N. Direct sun mainly around midday, in some months of the year.By stack
- Is there a window in the kitchen?There is no window in the kitchen.No
- Do the bathrooms have windows?Bathrooms without a window: WC. Bathrooms with a window: Master Bath, Junior Master Bath, Bath 3. Bathrooms without a window are mechanically ventilated.Some
Amberwood at Holland E5L floor plan
5 bedrooms · 3 bathrooms + powder room + WC · 146 sqm (1,572 sq ft)
Stacks: 52/37, 52/38*
An asterisk marks a mirrored plan.
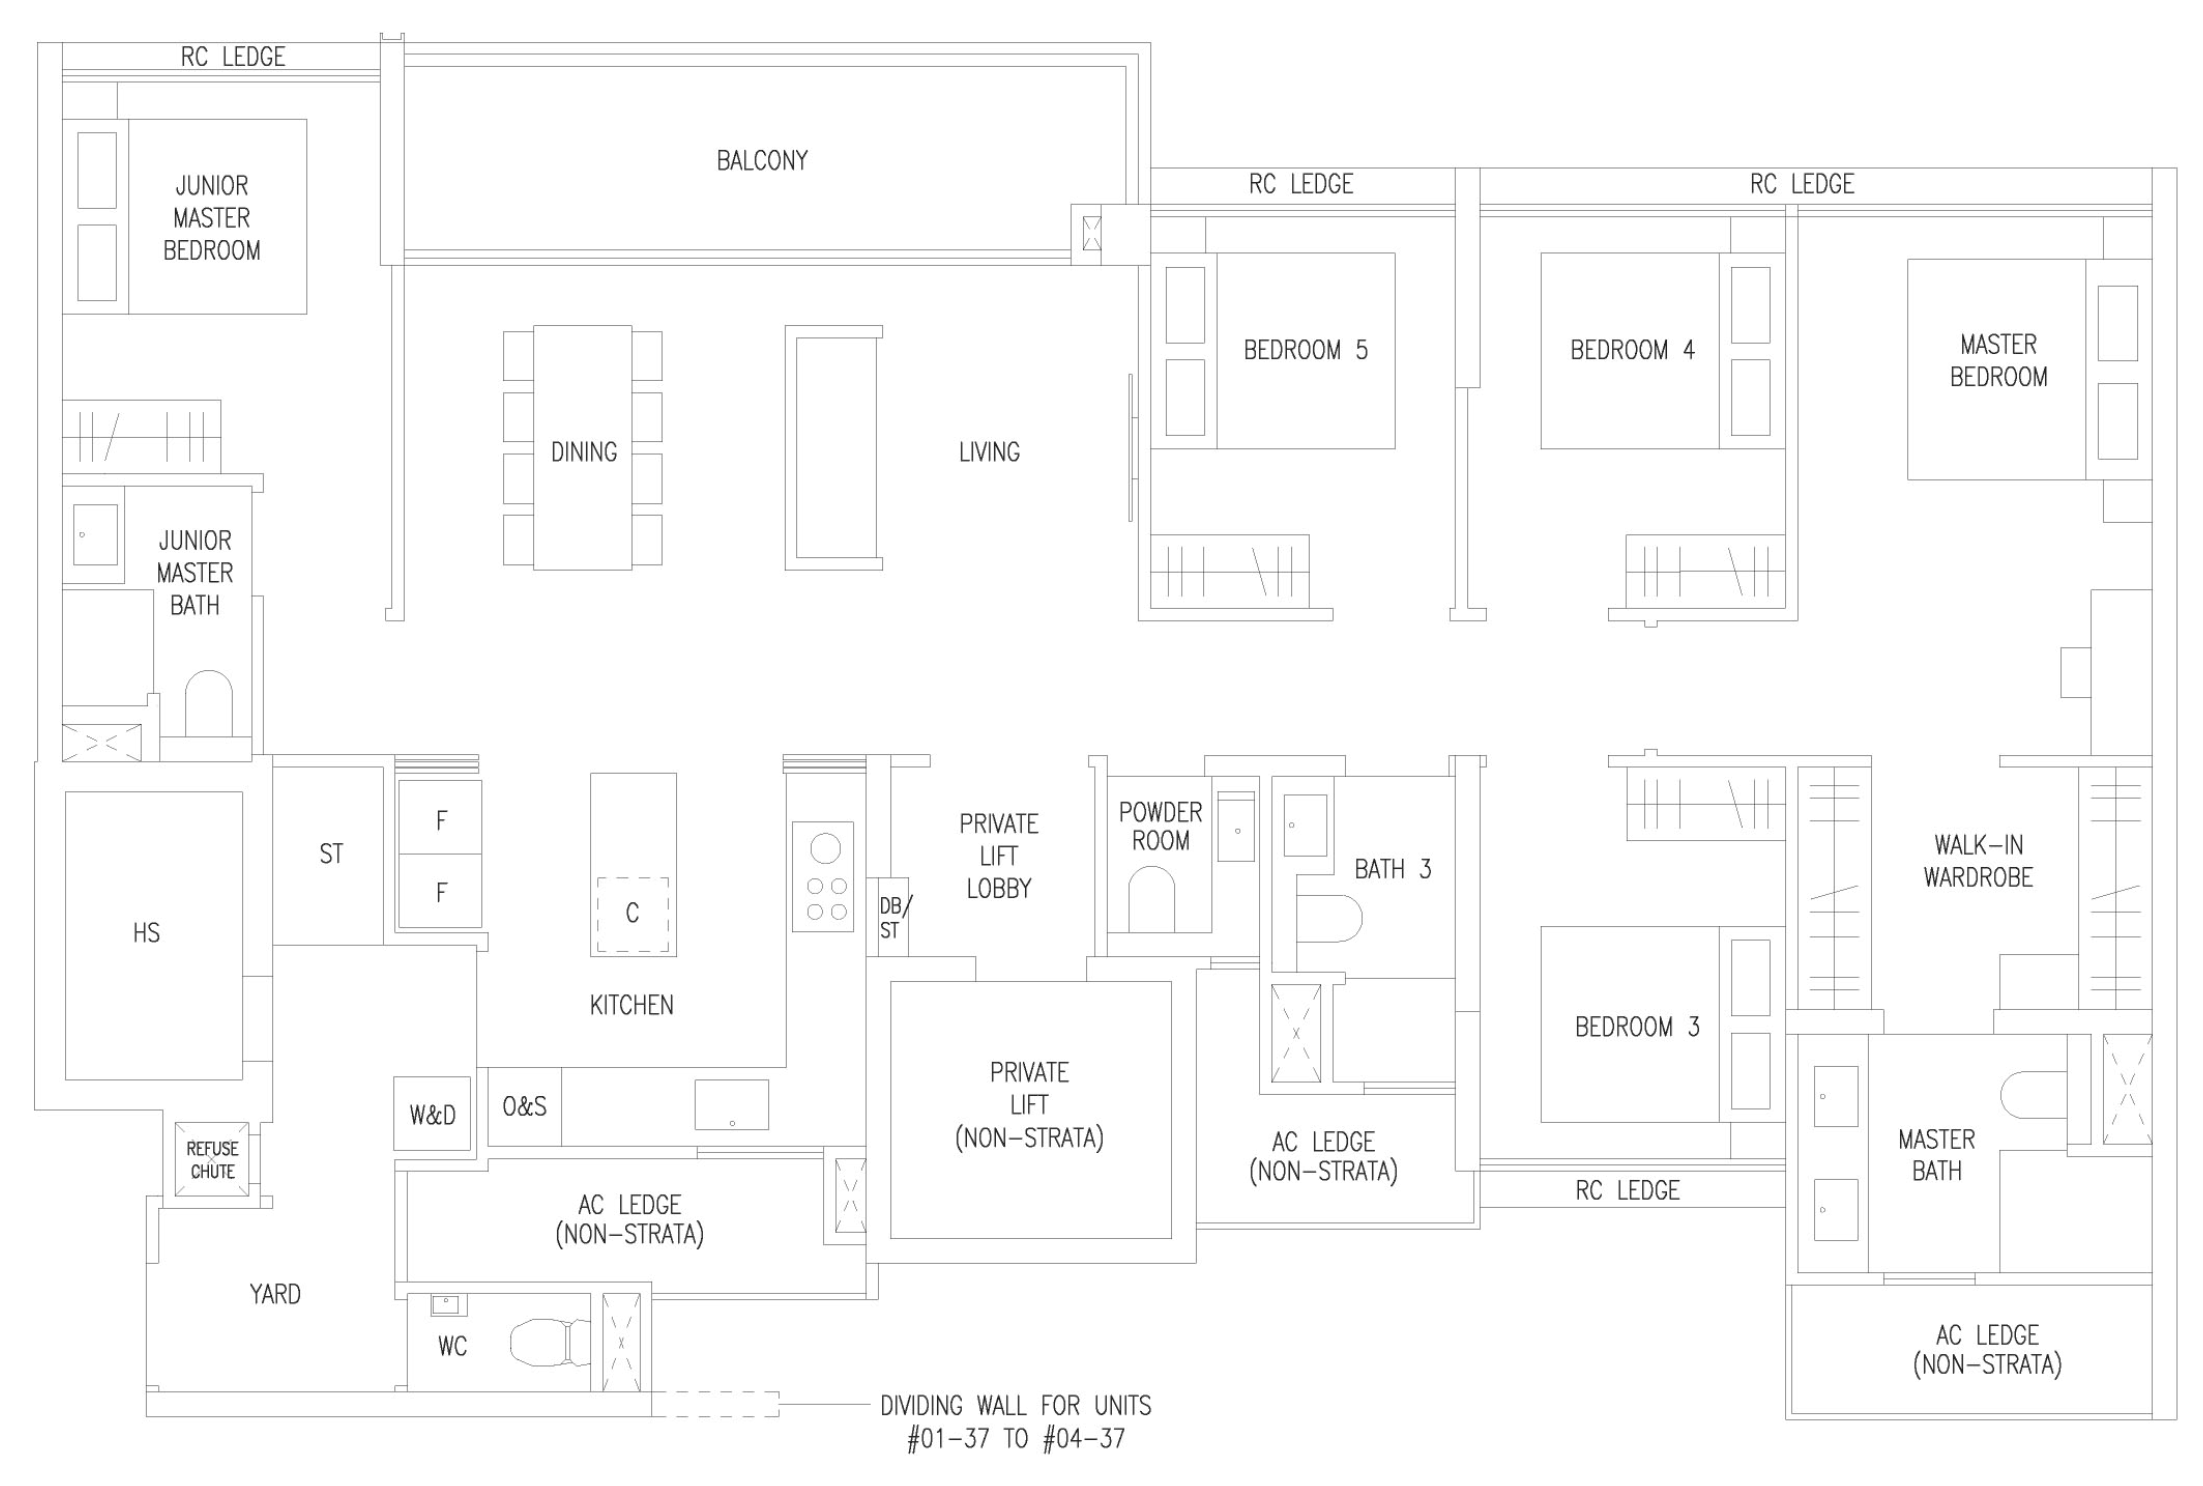
What the plan shows, and what to ask
- Is there a room for a helper?A household shelter of about 1.45 x 2.4 m is drawn. A super single bed (107 x 190 cm) fits the household shelter. A yard of about 2.1 x 1.5 m is drawn. A super single bed (107 x 190 cm) fits the yard.Yes
- Queen bed in the common bedroom, with a writing table?A queen bed (152 x 190 cm) pushed to one wall with a 50 cm desk leaves about 65 cm of walkway.Yes
- Bunk bed in the common bedroom?A bunk bed footprint (107 x 190 cm) leaves about 1.6 m of floor beside it. Ceiling height is not shown on the plan.Yes
- King bed in the master bedroom?A king bed (183 x 190 cm) centred leaves about 1.25 m on each side.Yes
- Where does the washer-dryer go?The plan draws the washer-dryer outside the kitchen, yard and bathrooms.Elsewhere
- Which way does it face?Stacks 52/37, 52/38 (mirrored plan) face N. Direct sun mainly around midday, in some months of the year.By stack
- Is there a window in the kitchen?There is no window in the kitchen.No
- Do the bathrooms have windows?Bathrooms without a window: Junior Master Bath, Powder Room, WC. Bathrooms with a window: Master Bath, Bath 3. Bathrooms without a window are mechanically ventilated.Some
Talk it through in 5 to 15 minutes.
We bring the walking times, the school check and your all-in cost.